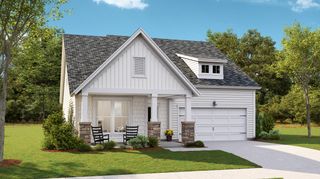
131 Willowbend Lane, Summerville, SC 29485
- 5 beds |
- 3 baths |
- 2,628 sqft
 Single-Family Home
 Built in 2004
 9,583sqft lot
 2 car garage
 $171/sqft
 Listed 17 days ago
Property Description
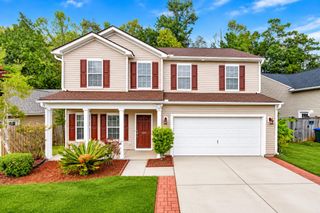
Room to gather, space to unwind, and outdoor living made for entertaining--welcome to 131 Willowbend Lane in Summerville's established Summer Trace neighborhood. Featuring a roof replaced in 2020, this five-bedroom, three-bath home offers 2,628 square feet of inviting interiors, custom details, and versatile living spaces. A beautiful rose garden, lush lawn, and welcoming front porch introduce a home with character inside and out, nestled in an enclave where neighbors put down roots and stay for years. Located within Dorchester School District Two (DD2), ranked among South Carolina's best school districts.Inside, nine-foot ceilings on the first floor and abundant natural light create an airy, comfortable atmosphere. Plantation shutters, a blend of wood, tile, and carpet flooring, and a gas fireplace (new in 2025), add warmth and character throughout. Custom Millwork gives the bedrooms a distinctive feel, with wainscoting in the first-floor bedroom and board-and-batten accent walls, beadboard detailing, and decorative trim in the guest rooms. The first-floor bedroom provides a convenient option for guests or a home office, while the spacious fifth bedroom offers room to make the home your own. Create a secondary family room, media lounge, game room, or private guest retreat--the possibilities extend well beyond a traditional bedroom. Generous storage throughout and a custom primary closet help keep everyday living beautifully organized. Outdoor living is a standout. Gather with friends on the screened porch, enjoy dinner on the brick-paver patios, or settle in for a quiet afternoon beneath the beautiful grove of oak trees. A full privacy fence encloses the backyard, creating a comfortable setting for entertaining, gardening, and relaxing. The backyard shed provides additional storage for tools and outdoor essentials. A handsome brick-and-vinyl exterior, gutter system, and transferable American Home Shield home warranty round out the home's practical features. With an annual HOA fee of just $178, this Summer Trace property offers space, character, and inviting outdoor living in a neighborhood residents love to call home.
- Listing Status:
- Active
- Date Added:
- October 23, 2026
- Data Last Updated:
- November 10, 2026 at 12:06AM
- Listing Office:
- Dunes Properties of Chas Inc :
- MLS ID:
- 26029056

- General: Rain GuttersNoShed(s)
- Style: Traditional
- Parking: Attached2 Car GarageGarage Door Opener
- Roofing: Architectural
- Windows: Window Treatments
- General: Brick VeneerVinyl Siding2Slab
- Originating MLS: CHS Regional MLS
- County: Dorchester
- Fencing: Fence - Wooden EnclosedPrivacy
- Utilities: Dorchester Cnty Water and Sewer DeptDominion Energy
- Water: Public
- Sewer: Public Sewer
- Source: CHS Regional MLS
This listing courtesy of Dunes Properties of Chas Inc
Monthly Payment
- Principal & Interest $
- Property Taxes $
- Home Insurance $
- VA Funding Fee $

 New - 2 days ago