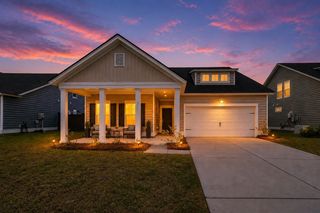
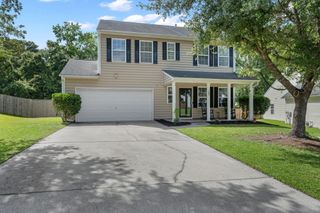
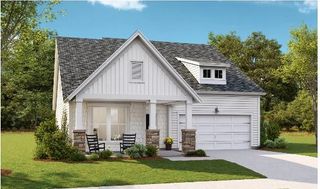
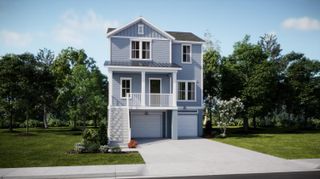
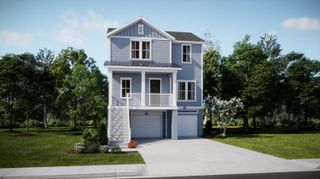
199 Country Gate Lane, Summerville, SC 29485
- 5 beds |
- 4 baths |
- 2,887 sqft
 Single-Family Home
  Built in 2021
  9,148sqft lot
 2 car garage
  $169/sqft
  Listed 13 days ago
Property Description
Welcome to 199 Country Gate, featuring the highly sought-after Bluffton floor plan with 5 bedrooms, 3.5 baths, flexible living spaces, and a prime pond-front lot! The backyard is made for Lowcountry living with a screened porch, pergola, fire pit, peaceful pond views, and plenty of room to add a pool. Step inside to a spacious, thoughtfully designed floor plan. An office is located just off the foyer, with a formal dining room on the opposite side that connects to the kitchen through a convenient butler's pantry. The kitchen opens to the eat-in area and living room, creating an inviting space for everyday living and entertaining. Above the garage, a private bedroom and full bath offer wonderful flexibility as a guest suite, home office, teen retreat, or possible mother-in-law suite.Upstairs, you'll find the spacious owner's suite along with three additional bedrooms, two bathrooms, and a conveniently located laundry room. Beyond the home, enjoy the exceptional lifestyle this growing community has to offer. A new grocery store and medical facility are coming soon, along with exciting future amenities at The Club, planned to feature five pools, swim-up bars, adults-only areas, water slides, and year-round recreation. More than just a neighborhood, this is a true community with activities such as live music, trivia nights, food trucks, seasonal farmers markets, and holiday celebrations. With a spacious home, premium pond lot, flexible floor plan, and an exciting lineup of amenities, 199 Country Gate offers the space and lifestyle you've been looking for!
- Listing Status:
- Active
- Date Added:
- July 28, 2026
- Data Last Updated:
- August 10, 2026 at 2:08PM
- Listing Office:
- AgentOwned Realty Co. Premier Group, Inc. :
- MLS ID:
- 26021541

- General: None
- Style: Traditional
- Parking: 2 Car GarageGarage Door Opener
- Roofing: Architectural
- General: Vinyl Siding2Slab
- Originating MLS: CHS Regional MLS
- County: Dorchester
- Fencing: Fence - Wooden Enclosed
- Utilities: Dominion EnergyDorchester Cnty Water Auth
- Water: Public
- Sewer: Public Sewer
- Source: CHS Regional MLS
This listing courtesy of AgentOwned Realty Co. Premier Group, Inc.
Monthly Payment
- Principal & Interest $
- Property Taxes $
- Home Insurance $
- VA Funding Fee $

 New - 1 day ago