$401,010
110 Sea Oats Street, Summerville, SC 29485
- 5 beds |
- 4 baths |
- 2,407 sqft
 Single-Family Home
  Built in 2026
  6,534sqft lot
 2 car garage
  $167/sqft
  Listed 19 days ago
Property Description
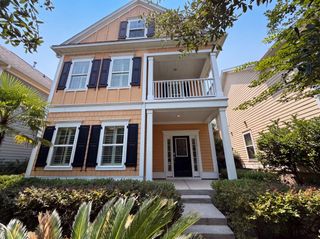
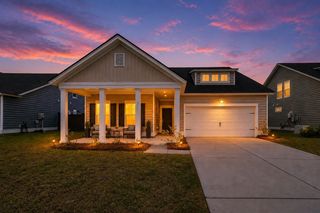
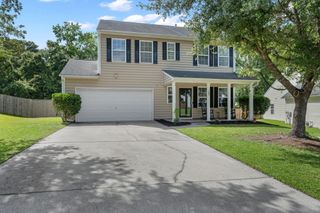
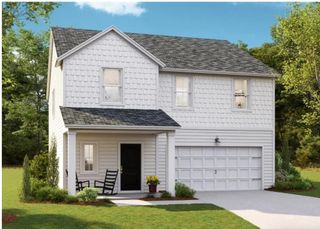
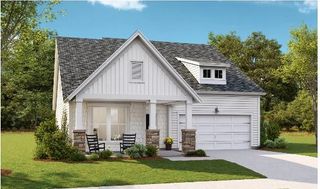
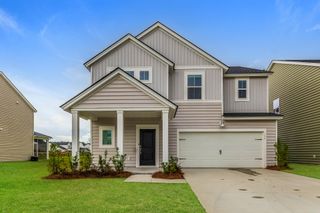
The Foxtail Plan - This 5 bedroom, 3.5 bath home features the owner's suite on the first floor, large loft and covered porch. All main living areas of the first floor feature luxury vinyl plank flooring and the kitchen is complete with white cabinets, subway tile backsplash, quartz countertops, pantry, large island and stainless steel appliances (gas range, dishwasher, microwave). The second floor opens up to a large loft then 2 bedrooms with bath, laundry room and 2 more bedrooms with a jack-and-jill bath connecting the two. Sit on your front porch or back covered patio and enjoy all the peace and quiet of Summers Corner! Estimated completion date is September 2026.
- Listing Status:
- Pending
- Date Added:
- July 22, 2026
- Data Last Updated:
- August 10, 2026 at 7:06PM
- Listing Office:
- Lennar Sales Corp. :
- MLS ID:
- 26020906

- General: Ceiling - SmoothHigh CeilingsKitchen IslandWalk-In Closet(s)FamilyEntrance FoyerLoftPantry
- Rooms: FamilyFoyerLaundryLoftPantry
- Laundry: Electric Dryer HookupWasher HookupLaundry Room
- Flooring: CarpetLuxury VinylVinyl
- A/C: Central Air
- Heating: None
- General: None
- Style: Traditional
- Parking: 2 Car GarageAttachedGarage Door Opener
- Roofing: Architectural
- General: Vinyl Siding2Slab
- Originating MLS: CHS Regional MLS
- County: Dorchester
- Utilities: Dominion EnergyDorchester Cnty Water and Sewer DeptDorchester Cnty Water Auth
- Water: Public
- Sewer: Public Sewer
- Source: CHS Regional MLS
This listing courtesy of Lennar Sales Corp.
Monthly Payment
$Est. Payment
- Principal & Interest $
- Property Taxes $
- Home Insurance $
- VA Funding Fee $

 New - 14 hours ago