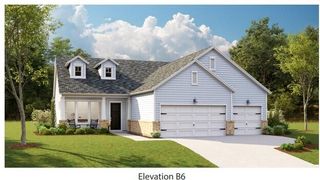
1106 Mossy Rock Drive, Summerville, SC 29485
- 4 beds |
- 3 baths |
- 2,643 sqft
 Single-Family Home
  Built in 2021
  8,276sqft lot
 2 car garage
  $189/sqft
  Listed 7 days ago
Property Description
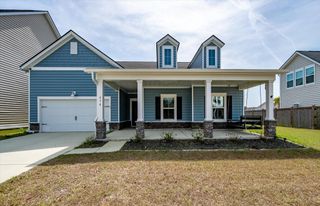
Welcome to this beautifully maintained home with a resort-style backyard retreat! A charming covered front porch is ideal for cozy rocking all year round. Inside, hardwood-style flooring flows throughout the main living areas, complemented by crown molding, chair rail detailing, & framed doorways that lend a timeless, custom feel. The heart of the home is the spacious kitchen, featuring a huge center island with bar seating, granite countertops, stainless steel appliances, a gas range, and abundant rich cabinetry, all open to the dining and living areas for easy entertaining. The adjoining living room is anchored by a stunning stacked-stone fireplace & is bathed in natural light from oversized windows. A versatile flex room with French doors and built-in shelving offers the perfecthome office or study, while a stylish powder room & a well-appointed laundry area add to the home's everyday functionality. The primary suite impresses with a spa-like en-suite bath showcasing dual vanities, a walk-in glass shower, & a private water closet. Upstairs you will find a loft that can be a second living area and the secondary bedrooms & additional full baths provide comfortable space for family or guests. Step outside to your own private oasis: a screened-in porch overlooks a heated saltwater pool with a raised spa, spillover waterfall feature, & travertine pebble-finish decking, all set within a fully fenced backyard with low-maintenance artificial turf &serene pond views beyond. Additional highlights include solar panels installed in 2022, a dedicated gas line for the grill, a tankless hot water heater (2 years old), upgraded light fixtures, & ethernet/WiFi hubs throughout for modern connectivity. This exceptional home offers the perfect combination of style, comfort, & outdoor living!
- Listing Status:
- Active
- Date Added:
- August 3, 2026
- Data Last Updated:
- August 10, 2026 at 5:06PM
- Listing Office:
- Jeff Cook Real Estate LPT Realty :
- MLS ID:
- 26022075

- General: Rain GuttersHot Tub/Spa
- Style: RanchTraditional
- Pool: In Ground
- Parking: 2 Car GarageAttached
- Roofing: Asphalt
- General: Vinyl Siding2Slab
- Originating MLS: CHS Regional MLS
- County: Dorchester
- Fencing: Wood
- Utilities: AT&TDominion EnergyDorchester Cnty Water Auth
- Water: Public
- Sewer: Public Sewer
- Source: CHS Regional MLS
This listing courtesy of Jeff Cook Real Estate LPT Realty
Monthly Payment
- Principal & Interest $
- Property Taxes $
- Home Insurance $
- VA Funding Fee $

 New - 1 day ago