111 Cloverfield Trail Drive, Summerville, SC 29486
- 4 beds |
- 3 baths |
- 2,117 sqft
 Single-Family Home
  Built in 2026
  5,227sqft lot
 2 car garage
  $211/sqft
  Listed 11 days ago
Property Description
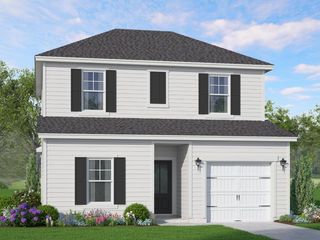
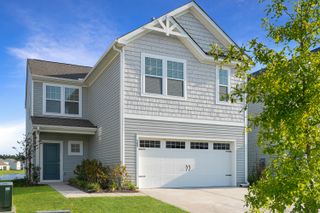
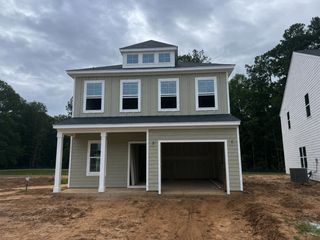
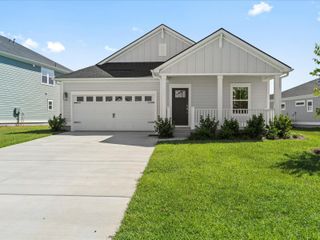
READY TO CLOSE & MOVE-IN! Rare opportunity for a quick move-in new home. Pinckney D is a charming Charleston single style home with all the right rooms without having too much to maintain. The first thing you notice is the standout curb appeal with the full front porch. Once inside you'll find the 4th bedroom along with a full bathroom. The family room, kitchen and dining offer the popular open concept living. The gourmet kitchen includes GE Profile, stainless steel appliances with double wall ovens, gas burner cook top and stainless-steel hood. Designer white cabinets with soft close doors & drawers and gleaming white quartz counter tops complete the kitchen. Upstairs there is a loft, 2 secondary bedrooms that share a full bath, and the owner's suite with private bathroom oasis.
- Listing Status:
- Pending
- Date Added:
- July 30, 2026
- Data Last Updated:
- August 10, 2026 at 5:06PM
- Listing Office:
- Lennar Sales Corp. :
- MLS ID:
- 26021695

- General: Ceiling - SmoothHigh CeilingsKitchen IslandWalk-In Closet(s)Eat-in KitchenFamilyEntrance FoyerLoftPantry
- Rooms: Eat-In-KitchenFamilyFoyerLaundryLoftPantry
- Laundry: Electric Dryer HookupWasher HookupLaundry Room
- Flooring: CarpetCeramic TileLuxury Vinyl
- A/C: Central Air
- Heating: Natural Gas
- Fireplace: Family RoomGas LogOneFireplaceFireplaces: 1
- General: Lawn Irrigation
- Style: Charleston Single
- Parking: 2 Car GarageDetachedGarage Door Opener
- Roofing: Architectural
- General: Cement Siding2Raised Slab
- Originating MLS: CHS Regional MLS
- County: Berkeley
- Utilities: BCW & SABerkeley Elect Co-OpCity of Goose CreekDominion Energy
- Water: Public
- Sewer: Public Sewer
- Source: CHS Regional MLS
This listing courtesy of Lennar Sales Corp.
Monthly Payment
- Principal & Interest $
- Property Taxes $
- Home Insurance $
- VA Funding Fee $


 New - 1 day ago