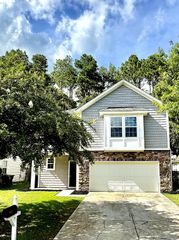
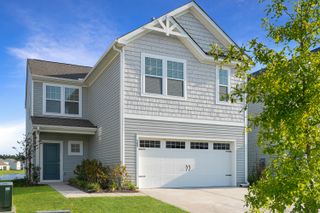
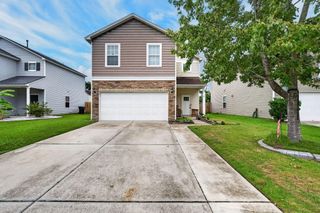
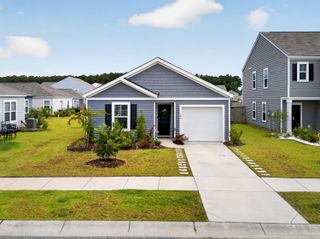
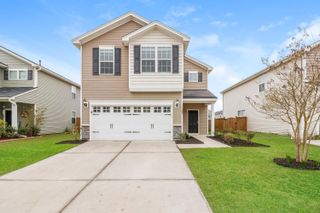
112 Brookhaven Road, Summerville, SC 29486
- 4 beds |
- 3 baths |
- 1,825 sqft
 Single-Family Home
  Built in 2012
  5,663sqft lot
 2 car garage
  $204/sqft
  Listed 5 months ago
Property Description
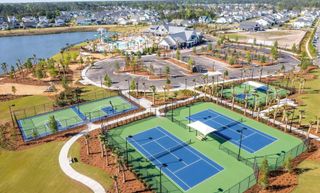
USE SELLERS PREFERRED LENDER TO BUY THIS HOME AND RECEIVE AN INCENTIVE TOWARDS YOUR CLOSING COSTS OR RATE BUYDOWN. THIS HOME IS PROTECTED WITH A CHOICE HOME WARRANTY THAT WILL TRANSFER TO THE BUYER UPON CLOSING.Your backyard just became your favorite destination. Tucked on a serene pond lot, this beautifully maintained 4-bedroom, 2.5-bath home offers outdoor living most only dream about. Step outside to a fully fenced private oasis with sweeping water views, a spacious deck, solar lighting, and low-maintenance rubber mulch, all designed for year-round enjoyment. Enjoy established blueberry bushes, a mature peach tree, and thriving vegetable and herb gardens in top-of-the-line Vego raised garden beds.No need for the market when you can simply step into your backyard. Hardwood floors flow throughout the main living areas, complemented by crown molding, fresh interior paint, and like-new carpet upstairs. The kitchen features newer appliances, including a refrigerator, microwave, stove, and brand-new Whirlpool fingerprint-resistant dishwasher. A stackable washer and dryer, newer hot water heater, and roof just three years young add everyday convenience and peace of mind. Located in a thoughtfully planned community with resort-style amenities, miles of walking and biking trails, golf cart living, nearby schools, shopping, dining, and a top-tier YMCA, this home delivers on lifestyle, location, and a backyard you will never want to leave.
- Listing Status:
- Active
- Date Added:
- February 24, 2026
- Data Last Updated:
- August 11, 2026 at 10:06PM
- Listing Office:
- Carolina One Real Estate :
- MLS ID:
- 26005256

- General: Rain Gutters
- Style: Traditional
- Parking: 2 Car GarageAttached
- Roofing: Architectural
- Windows: Window Treatments - Some
- General: Stone VeneerVinyl Siding2Slab
- Originating MLS: CHS Regional MLS
- County: Berkeley
- Fencing: PrivacyWood
- Utilities: BCW & SABerkeley Elect Co-OpDominion Energy
- Water: Public
- Sewer: Public Sewer
- Source: CHS Regional MLS
This listing courtesy of Carolina One Real Estate
Monthly Payment
- Principal & Interest $
- Property Taxes $
- Home Insurance $
- VA Funding Fee $

 New - 1 day ago