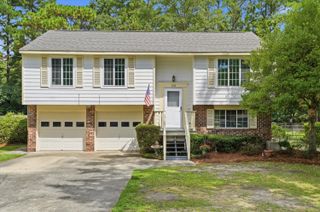
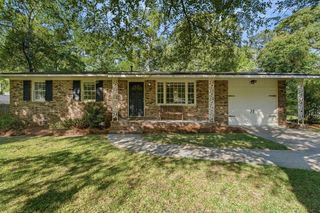
113 Sawmill Drive, Summerville, SC 29483
- 3 beds |
- 2 baths |
- 1,505 sqft
 Single-Family Home
  Built in 1980
  10,454sqft lot
 1 car garage
  $196/sqft
  Listed 17 days ago
Property Description
Tucked beneath the shade of mature trees in Summerville's established Crestwood neighborhood, this inviting home is the kind of place where life slows down just enough to enjoy it. Whether you're sipping coffee on a quiet morning, hosting friends in the spacious backyard, or gathering around the fireplace after a long day, every space has been designed for comfortable, everyday living. Situated on nearly a quarter-acre, the fully fenced backyard offers room to spread out, entertain, garden, or simply enjoy the privacy of your own outdoor retreat. Inside, rich hardwood floors and sunlit living spaces create a warm, welcoming atmosphere throughout the home's 1,505 square feet.The thoughtfully designed floor plan balances openness and functionality, featuring an eat-in kitchen with granite countertops, a separate formal dining room for gathering with family and friends, and a welcoming living room anchored by a cozy fireplace. The primary suite offers a peaceful retreat overlooking the shaded backyard, complete with a double vanity and large windows that fill the space with natural light. Above the one-car garage, the finished room over the garage (FROG) provides exceptional flexibility and could easily serve as a guest room, home office, playroom, media room, or fitness space. Located within the Dorchester District 2 school district, Crestwood offers a peaceful residential setting while placing shopping, dining, parks, and Historic Downtown Summerville just minutes away. With timeless finishes, versatile living spaces, and a backyard designed to be enjoyed in every season, this is a home that feels welcoming from the moment you arrive and one you'll love coming home to every day.
- Listing Status:
- Active
- Date Added:
- July 24, 2026
- Data Last Updated:
- August 10, 2026 at 6:06PM
- Listing Office:
- AgentOwned Realty Charleston Group :
- MLS ID:
- 26021138

- General: Rain Gutters
- Style: RanchTraditional
- Parking: 1 Car GarageAttachedOff StreetGarage Door Opener
- Roofing: Architectural
- Windows: Window Treatments
- General: Brick Veneer1Crawl Space
- Originating MLS: CHS Regional MLS
- County: Dorchester
- Fencing: Fence - Metal EnclosedRear OnlyFence - Wooden Enclosed
- Utilities: Dominion EnergyDorchester Cnty Water Auth
- Water: Public
- Sewer: Public Sewer
- Source: CHS Regional MLS
This listing courtesy of AgentOwned Realty Charleston Group
Monthly Payment
- Principal & Interest $
- Property Taxes $
- Home Insurance $
- VA Funding Fee $

 New - 2 days ago