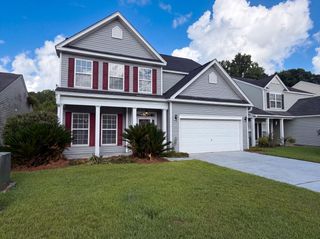
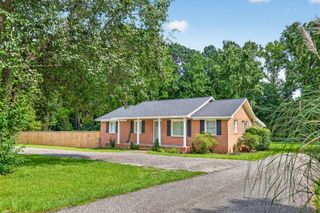
119 Petrell Road, Summerville, SC 29483
- 3 beds |
- 3 baths |
- 1,743 sqft
 Single-Family Home
  Built in 2023
  5,227sqft lot
 2 car garage
  $224/sqft
  Listed 12 days ago
Property Description
Nestled in a quiet pocket toward the back of coveted The Ponds, this meticulously maintained, like-new home seamlessly blends low-maintenance living with incredible, high-value upgrades! Step inside to an open-concept main floor featuring easy-care LVP flooring throughout the living and dining spaces. The kitchen comes fully equipped with sleek granite countertops, stainless steel appliances, breakfast bar seating for three, and an oversized walk-in pantry complete with custom shelving. Just off the dining area, step onto your expanded, oversized patio--which comes fully furnished with outdoor patio furniture--creating the ultimate turn-key spot for your morning coffee. A convenient half bath completes the main level.Upstairs, durable LVP flooring continues through the hallway and into the primary suite, a generous walk-in closet, dual-sink vanity, and a spacious walk-in shower. Two additional roomy secondary bedrooms share a full hall bath nearby. For ultimate turn-key convenience, the washer and dryer are also included with the sale! The standout perks continue outside and in the garage. Rare for the neighborhood, an extended driveway comfortably parks up to six vehicles, while the garage is fully prepped with heavy-duty built-in shelving, a dedicated kayak hanger, and a Vivint security system. The home also offers major peace-of-mind upgrades, including gutters installed in 2024, irrigation drainage along both sides of the house, and a high 96-foot elevation requiring no flood insurance! Best of all, a golf cart is included, making it effortless to cruise under iconic, century-old live oaks to enjoy world-class neighborhood amenities, including the on-site YMCA, resort-style pool, historic clubhouse, miles of walking and biking trails, and a deep-water kayak launch on the Ashley Riv Listing agent believes all information on the MLS to be correct, however, buyer should verify all information important to them.If square footage is important MEASURE!!! All information, including but not limited to HOA info, acreage, taxes, flood zone info, and schools, is solely subject to independent verification by buyer/buyer's agent.
- Listing Status:
- Active
- Date Added:
- July 29, 2026
- Data Last Updated:
- August 10, 2026 at 4:08PM
- Listing Office:
- TSG Real Estate Inc :
- MLS ID:
- 26021775

- General: Rain Gutters
- Style: Traditional
- Parking: 2 Car Garage
- Roofing: Architectural
- Windows: Window Treatments
- General: Vinyl Siding2Slab
- Originating MLS: CHS Regional MLS
- County: Dorchester
- Water: Public
- Sewer: Public Sewer
- Source: CHS Regional MLS
This listing courtesy of TSG Real Estate Inc
Monthly Payment
- Principal & Interest $
- Property Taxes $
- Home Insurance $
- VA Funding Fee $

 New - 1 day ago