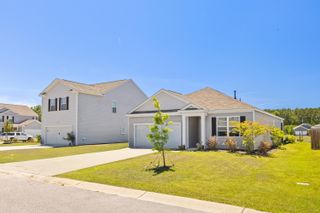
504 W Butternut Road, Summerville, SC 29483
- 3 beds |
- 2 baths |
- 1,706 sqft
 Single-Family Home
  Built in 1987
  0.94acre lot
 —— car garage
  $249/sqft
  Listed 4 days ago
Property Description
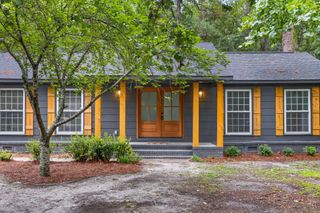
Welcome to this charming 3-bedroom, 2-bath brick ranch nestled on a private 0.94-acre lot, offering the peaceful feel of country living while being just one mile from grocery stores, restaurants, and everyday conveniences. Inside, you'll appreciate a spacious living room with ample room for furniture placement. Next, a beautifully updated kitchen featuring new cabinetry, granite countertops, stainless steel appliances, and a modern single-bowl sink. The dining area is sizable and can handle those large dinner parties. The primary bedroom has great closet space and the attached bathroom has been tastefully renovated with a new vanitiy, tiled floor and an over-sized shower with frameless glass shower door. The 2 secondary bedrooms are sizeable and the guest bathroom has been updated aswell. Completing the home is a step-down family room or flex space and a large laundry/mud room--offering plenty of room for everyday living and entertaining. Additional updates include a new roof, (2026) added dehumidifier in crawlspace, and durable luxury vinyl plank (LVP) flooring, providing both style and peace of mind. Step outside to enjoy the spacious, fenced backyard, perfect for pets, play, or entertaining. A large storage shed offers plenty of room for tools, lawn equipment, or hobbies. If you're looking for the perfect combination of modern updates, outdoor space, and a convenient location, this is one you won't want to miss. Use Seller's Preferred Lender to buy this home and receive an incentive towards your closing costs or rate buydown.
- Listing Status:
- Active
- Date Added:
- August 6, 2026
- Data Last Updated:
- August 10, 2026 at 3:07PM
- Listing Office:
- Carolina One Real Estate :
- MLS ID:
- 26022532

- General: NoShed(s)
- Style: RanchTraditional
- Parking: Off Street
- Roofing: Architectural
- General: Brick Veneer1Crawl SpaceSlab
- Originating MLS: CHS Regional MLS
- County: Dorchester
- Fencing: Chain LinkWood
- Utilities: Dominion EnergyDorchester Cnty Water Auth
- Water: Public
- Sewer: Septic Tank
- Source: CHS Regional MLS
This listing courtesy of Carolina One Real Estate
Monthly Payment
- Principal & Interest $
- Property Taxes $
- Home Insurance $
- VA Funding Fee $

 New - 2 days ago