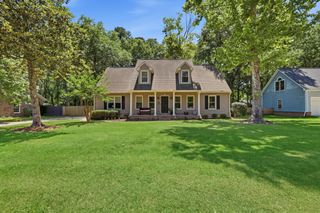
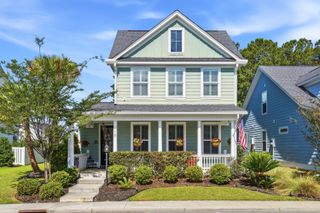
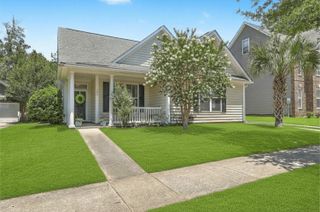
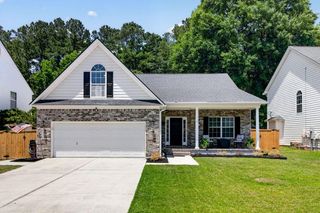
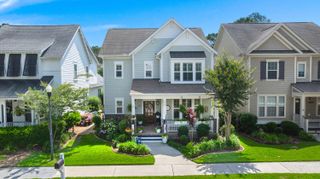
120 Angelica Avenue, Summerville, SC 29483
- 4 beds |
- 3 baths |
- 2,522 sqft
 Single-Family Home
  Built in 2019
  5,227sqft lot
 2 car garage
  $165/sqft
  Listed 2 days ago
Property Description
Welcome to 120 Angelica Avenue in the heart of White Gables--where timeless Charleston charm meets modern, everyday living. From the moment you arrive, the double front porches set the tone for true Lowcountry living--perfect for morning coffee, evening wine, and everything in between. Inside, you're greeted by a light-filled foyer and a versatile front room ideal for a home office, sitting area, or flex space to fit your lifestyle. The open-concept main living area offers a seamless flow, anchored by a cozy fireplace and surrounded by natural light. The kitchen overlooks it all, creating the perfect space for entertaining, gathering, and staying connected.Upstairs, the spacious primary suite is a true retreat, complete with a tray ceiling, generous layout, and private access to the upper porch--your own quiet escape to unwind. Additional bedrooms provide flexibility for guests, family, or work-from-home needs. Step outside to enjoy a fully fenced yard and detached garage, with added value from fully paid off solar panels--offering energy efficiency and long-term savings. Located in one of Summerville's most sought-after communities, White Gables offers walkable streets, neighborhood amenities, and a lifestyle buyers are always chasing. This isn't just a home--it's the one people wait for.
- Listing Status:
- Active
- Date Added:
- May 24, 2026
- Data Last Updated:
- May 26, 2026 at 7:07AM
- Listing Office:
- Carolina One Real Estate :
- MLS ID:
- 26015071

- General: BalconyCovered Courtyard
- Style: CraftsmanTraditional
- Parking: 2 Car GarageDetachedOff StreetGarage Door Opener
- Roofing: Architectural
- General: Cement Siding2Slab
- Originating MLS: CHS Regional MLS
- County: Dorchester
- Fencing: PartialVinyl
- Utilities: AT&TDominion EnergySummerville CPW
- Water: Public
- Sewer: Public Sewer
- Source: CHS Regional MLS
This listing courtesy of Carolina One Real Estate
Monthly Payment
- Principal & Interest $
- Property Taxes $
- Home Insurance $
- VA Funding Fee $

 New - 3 days ago