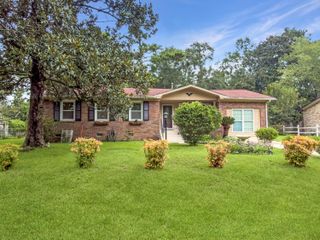
1223 Jeanna Street, Summerville, SC 29486
- 4 beds |
- 3 baths |
- 1,744 sqft
 Single-Family Home
  Built in 2001
  4,356sqft lot
 1 car garage
  $189/sqft
  Listed 11 days ago
Property Description
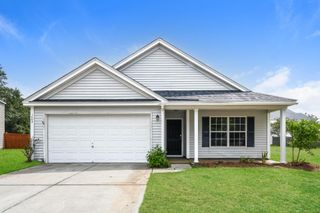
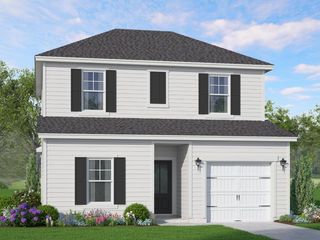
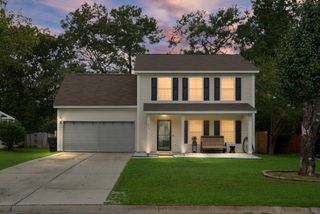
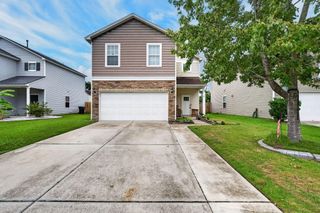
Welcome to 1223 Jeanna Street in the desirable Ashley Plantation subdivision of Summerville, SC! This beautifully maintained 4-bedroom, 2.5-bathroom home offers 1,744 square feet of comfortable living space with a smart, functional layout designed for today's lifestyle.Step inside to discover luxury vinyl plank flooring flowing throughout the entire main level--no carpet downstairs for easy upkeep and a sleek, modern feel. The open floor plan seamlessly connects the great room and kitchen, creating the perfect setting for entertaining family and friends. The kitchen shines with stainless steel appliances that all convey, making move-in effortless.The owner's suite is conveniently located on the main level, featuring dual closets, a ceiling fan, and ample space to unwind.The spacious primary bathroom is bright and airy, while a handy half bath sits conveniently at the bottom of the stairs for guests. Upstairs, three generously sized bedrooms all feature plush carpet, ceiling fans, neutral colors, and share the second full bathroom. Every room offers comfort and versatility for growing families or home office needs. Outside, enjoy the covered patio and a fully enclosed backyard, secured by a brand-new wooden privacy fence--perfect for pets, children, or quiet evenings outdoors. Located in Ashley Plantation near I-26, this home offers easy commutes to Summerville, Ladson, Boeing, Volvo, and the region's thriving industrial corridor. Schedule your showing today!
- Listing Status:
- Active
- Date Added:
- July 30, 2026
- Data Last Updated:
- August 10, 2026 at 6:06PM
- Listing Office:
- Coldwell Banker Realty :
- MLS ID:
- 26021820

- General: None
- Style: Traditional
- Parking: 1 Car GarageAttachedGarage Door Opener
- Roofing: Architectural
- Windows: Thermal Windows/DoorsWindow Treatments
- General: Vinyl Siding2Slab
- Originating MLS: CHS Regional MLS
- County: Berkeley
- Fencing: PrivacyWood
- Utilities: BCW & SABerkeley Elect Co-Op
- Water: Public
- Sewer: Public Sewer
- Source: CHS Regional MLS
This listing courtesy of Coldwell Banker Realty
Monthly Payment
- Principal & Interest $
- Property Taxes $
- Home Insurance $
- VA Funding Fee $

 New - 1 day ago