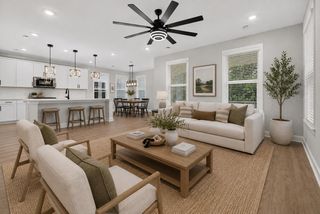
124 Oyama Road, Summerville, SC 29486
- 4 beds |
- 3 baths |
- 2,347 sqft
 Single-Family Home
  Built in 2017
  6,970sqft lot
 2 car garage
  $173/sqft
  Listed 26 days ago
Property Description
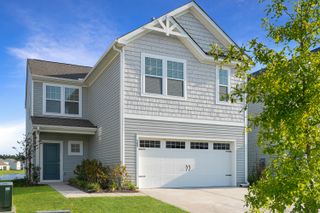
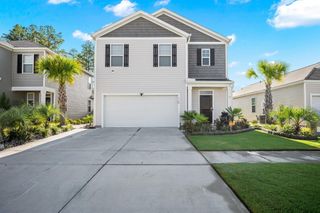
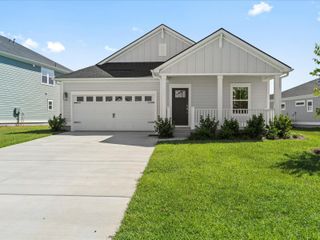
Welcome to 124 Oyama Road, where thoughtful design meets everyday comfort. This beautifully maintained 4 bed, 2.5 bath home offers 2,347 square feet of functional living space with a layout designed to fit a variety of lifestyles.Just inside the front door, you'll find a versatile flex space that's perfect for a home office, playroom, formal dining room, or additional sitting area. Continue through the convenient butler's pantry into the heart of the home, where the open-concept kitchen, dining, and living areas create the perfect space for entertaining or everyday living. The inviting living room features a cozy layout, while the kitchen offers plenty of room to gather with family and friends.The spacious primary suite is conveniently located on the main floor, providing aprivate retreat. The en-suite bathroom is filled with natural light and features a tub/shower combination along with a comfortable, functional layout. Upstairs, you'll find three additional bedrooms and a full bathroom, offering plenty of space for family, guests, or hobbies. Step outside to enjoy the covered and screened-in patio overlooking a private backyard. The perfect setting for morning coffee, evening dinners, or simply relaxing while enjoying the peaceful surroundings. To make moving even easier, the washer and dryer will convey with the home. Combining flexible living spaces, a desirable floor plan, and a private outdoor retreat, this home is ready to welcome its next owners.
- Listing Status:
- Active
- Date Added:
- July 15, 2026
- Data Last Updated:
- August 11, 2026 at 1:06AM
- Listing Office:
- Better Homes And Gardens Real Estate Palmetto :
- MLS ID:
- 26020287

- General: None
- Style: Colonial
- Parking: 2 Car GarageGarage Door Opener
- Roofing: Asphalt
- Windows: ENERGY STAR Qualified Windows
- General: Vinyl Siding2Slab
- Originating MLS: CHS Regional MLS
- County: Berkeley
- Water: Public
- Sewer: Public Sewer
- Source: CHS Regional MLS
This listing courtesy of Better Homes And Gardens Real Estate Palmetto
Monthly Payment
- Principal & Interest $
- Property Taxes $
- Home Insurance $
- VA Funding Fee $


 New - 1 day ago