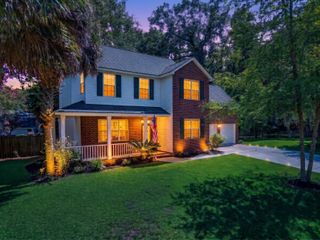
125 Presidio Bend, Summerville, SC 29483
- 4 beds |
- 2 baths |
- 1,902 sqft
 Single-Family Home
  Built in 2000
  9,148sqft lot
 2 car garage
  $184/sqft
  Listed 5 days ago
Property Description
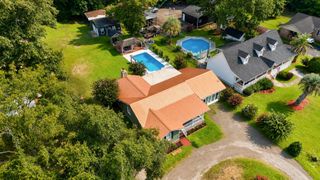
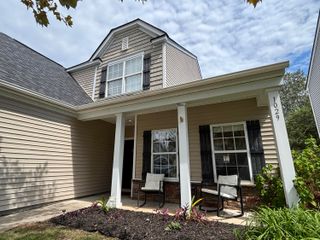
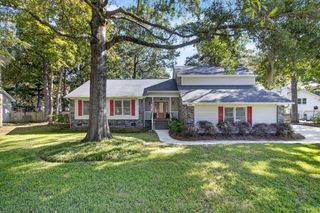
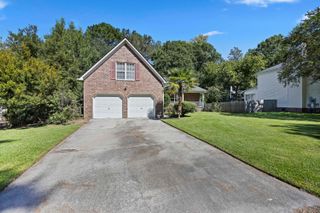
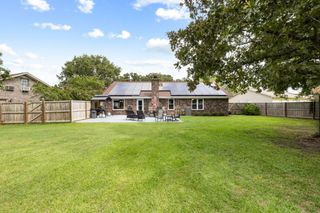
Welcome to 125 Presidio Bend in sought-after Pine Forest Country Club, an established golf course community near downtown Summerville. Priced at just $349,900, this 4-bedroom, 2-bath home offers approximately 1,900 square feet with a functional, flexible floorplan and plenty of opportunity to make it your own. Hardwood floors flow through much of the main living area, featuring a vaulted living room with fireplace, separate dining room, and kitchen with granite countertops and stainless appliances. The main-level primary suite offers convenience along with two additional downstairs bedrooms, while the large fourth bedroom upstairs features a walk-in closet and provides great separation for guests, work, or play. Some fresh paint has already been completed, while the home is priced to allowfor additional personal touches and updates over time. Outside, enjoy a screened porch overlooking a spacious patio and fenced backyard with mature trees. An attached 2-car garage adds even more functionality. Pine Forest Country Club offers optional golf, tennis, pool, and clubhouse amenities, all just minutes from the shops, dining, and charm of downtown Summerville.
- Listing Status:
- Active
- Date Added:
- September 17, 2026
- Data Last Updated:
- September 22, 2026 at 2:07PM
- Listing Office:
- Keller Williams Realty Charleston West Ashley :
- MLS ID:
- 26026075

- General: Lawn Irrigation
- Style: RanchTraditional
- Parking: 2 Car Garage
- Roofing: Architectural
- General: Brick VeneerVinyl Siding1Slab
- Originating MLS: CHS Regional MLS
- County: Dorchester
- Fencing: Fence - Wooden Enclosed
- Utilities: Dominion EnergySummerville CPW
- Water: Public
- Sewer: Public Sewer
- Source: CHS Regional MLS
This listing courtesy of Keller Williams Realty Charleston West Ashley
Monthly Payment
- Principal & Interest $
- Property Taxes $
- Home Insurance $
- VA Funding Fee $

 New - 3 days ago