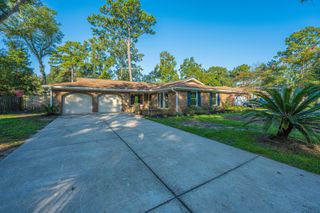
222 Mohican Circle, Summerville, SC 29483
- 3 beds |
- 2 baths |
- 1,541 sqft
 Single-Family Home
  Built in 1987
  0.58acre lot
 2 car garage
  $272/sqft
  Listed 3 days ago
Property Description
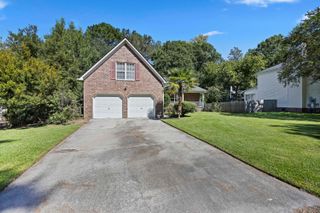
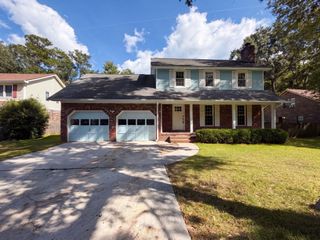
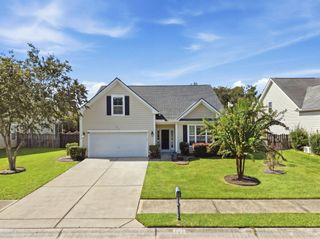
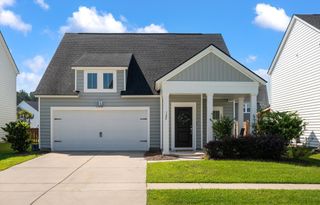
SPACE, PRIVACY & NO HOA! Welcome to 222 Mohican Circle, a charming one-story brick ranch situated on an impressive .58-acre lot in an established Summerville neighborhood. Surrounded by mature trees and generous green space, this 3-bedroom, 2-bath home offers comfortable single-level living along with an extensive list of recent improvements.Inside, you'll find LVP flooring, updated bathrooms, an updated kitchen with newer appliances, smooth ceilings, (all but one room) a gas fireplace, new interior doors and upgraded closet shelving. The HVAC was replaced in 2022, and nine windows were replaced in April 2025, including two that were converted to picture windows to bring in additional natural light. The roof was replaced in 2017, and the home also features gutters and a new rear entrydoor. An attached two-car garage provides everyday convenience, while the detached approximately 150-square-foot aluminum-sided workshop with electricity and A/C offers flexible additional space for storage, hobbies or projects. Outside, the expansive backyard and concrete patio provide plenty of room for outdoor living, entertaining, gardening or simply enjoying the privacy of the large lot. With NO HOA, you'll have added flexibility to make the property your own. Another standout feature is the solar energy system, which is being paid off by the seller and will convey with the home--allowing the new owner to enjoy the benefits of solar without assuming the existing solar loan. Conveniently located near the Sawmill Branch Trail for walking, running and biking!
- Listing Status:
- Active
- Date Added:
- September 19, 2026
- Data Last Updated:
- September 22, 2026 at 7:07AM
- Listing Office:
- AgentOwned Realty Preferred Group :
- MLS ID:
- 26026250

- General: Rain GuttersNoWorkshop
- Style: Ranch
- Parking: 2 Car GarageGarage Door Opener
- Roofing: Asphalt
- Windows: Storm Window(s)Window Treatments - Some
- General: Block1Slab
- Originating MLS: CHS Regional MLS
- County: Dorchester
- Fencing: Fence - Wooden EnclosedPrivacyChain LinkRear OnlyWood
- Utilities: Summerville CPWDominion Energy
- Water: Public
- Sewer: Public Sewer
- Source: CHS Regional MLS
This listing courtesy of AgentOwned Realty Preferred Group
Monthly Payment
- Principal & Interest $
- Property Taxes $
- Home Insurance $
- VA Funding Fee $