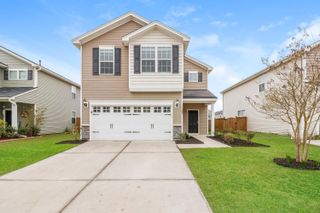
128 Broadstone Drive, Summerville, SC 29486
- 3 beds |
- 3 baths |
- 2,068 sqft
 Single-Family Home
  Built in 2026
  4,356sqft lot
 —— car garage
  $216/sqft
  Listed 5 months ago
Property Description
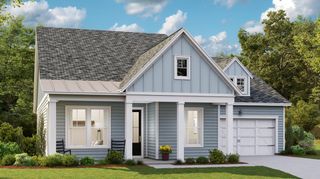
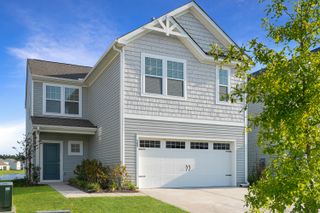
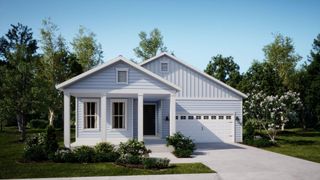
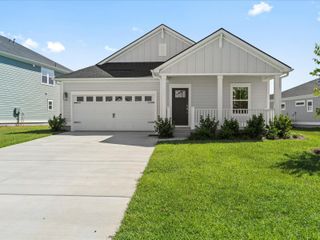
Private Conservation Homesite in Sheep Island - New Construction Near NextonSet on a private conservation lot, 128 Broadstone is a beautifully crafted new construction home located in the desirable Sheep Island community near Nexton. This 3-bedroom, 2.5-bath home features the popular Azalea floorplan, offering a thoughtful layout designed for comfort, functionality, and everyday living. The first floor showcases a bright, open-concept design that seamlessly connects the kitchen, dining, and living areas--ideal for entertaining or relaxing at home. The kitchen is well-appointed with modern finishes, ample counter space, and a layout that keeps you connected to the heart of the home. A convenient half bath on the main level adds ease for guests. Upstairs, the spacious primary suite serves as a private retreat with a walk-in closet and an en suite bath. Two additional bedrooms provide flexibility for guests, home office space, or hobbies, while the loft offers a versatile second living area perfect for a media room, playroom, or workspace. Thoughtful storage throughout enhances organization and livability. The large front porch extends the living space outdoors, creating a welcoming spot to enjoy the peaceful Lowcountry setting and natural surroundings. Residents of Sheep Island enjoy access to resort-style amenities and a thoughtfully planned neighborhood, all just minutes from Nexton's shopping, dining, and grocery options, with easy access to I-26 for commuting. Blending modern design, quality construction, and a serene setting, this home offers an exceptional opportunity to enjoy Lowcountry living with privacy and convenience. UNDER CONSTRUCTION. Square footage is approximate. Photos are for illustrative purposes only; features, options, colors, and selections may vary. Buyer to verify all information. Please contact the sales agent for details.
- Listing Status:
- Active
- Date Added:
- February 27, 2026
- Data Last Updated:
- August 11, 2026 at 11:09PM
- Listing Office:
- D R Horton Inc :
- MLS ID:
- 26005578

- General: None
- Style: Traditional
- Roofing: Architectural
- Windows: Thermal Windows/DoorsWindow Treatments
- General: Cement Siding2Slab
- Originating MLS: CHS Regional MLS
- County: Berkeley
- Utilities: BCW & SABerkeley Elect Co-Op
- Water: Public
- Sewer: Public Sewer
- Source: CHS Regional MLS
This listing courtesy of D R Horton Inc
Monthly Payment
- Principal & Interest $
- Property Taxes $
- Home Insurance $
- VA Funding Fee $

 New - 1 day ago