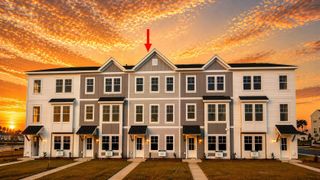
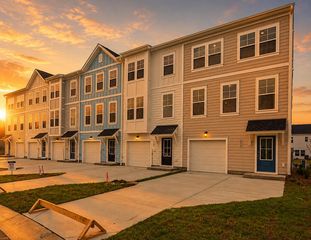
128 Buck Fever Lane, Summerville, SC 29486
- 3 beds |
- 4 baths |
- 1,796 sqft
 Town Home
  Built in 2025
  1,307sqft lot
 1 car garage
  $189/sqft
  Listed 4 months ago
Property Description
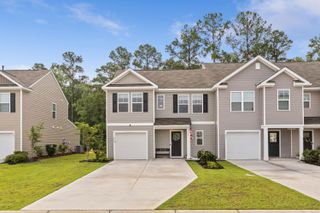
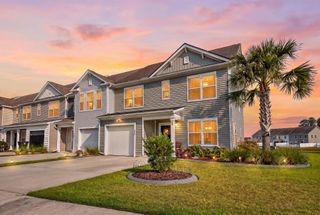
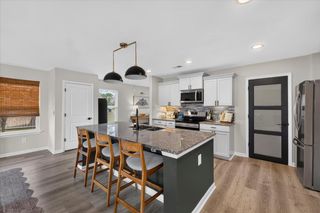
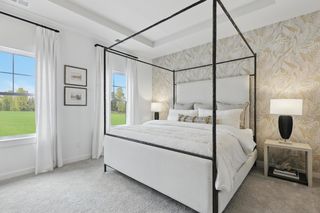
This move-in ready, new construction townhome is complete and ready for you! Welcome to the Parker model in Westpark at Cane Bay--where modern design and low-maintenance living come together. Offering 1800 SQFT across 3 levels, this home features 3 bedrooms, 3 full baths, and 1 half bath--providing flexibility for guests, remote work, or multi-generational living. The main level boasts an open layout centered around a stylish kitchen with quartz countertops, a spacious island, stainless steel appliances, and a gas range--perfect for both everyday living and entertaining. Durable laminate flooring flows throughout the main living areas, blending function and modern appeal. Each bedroom has a private bath, including a convenient ground-floor suite--ideal for guests or added privacy.Enjoy life at Westpark at Cane Bay, featuring access to parks, walking trails, and a community pool coming soon. Perfectly positioned near top-rated schools, shopping, dining, healthcare, and major commuter routes, this home offers the best of modern Lowcountry living and everyday convenience. An excellent option for first-time buyers, investors, or anyone seeking stylish, low-maintenance living. Ask about current incentives today.
- Listing Status:
- Pending
- Date Added:
- March 18, 2026
- Data Last Updated:
- August 12, 2026 at 1:07AM
- Listing Office:
- SM SOUTH CAROLINA BROKERAGE LLC :
- MLS ID:
- 26007583

- General: Ceiling - SmoothHigh CeilingsKitchen IslandWalk-In Closet(s)Eat-in KitchenEntrance FoyerGreatLiving/Dining ComboPantry
- Rooms: Eat-In-KitchenFoyerGreatLaundryLiving/Dining ComboPantry
- Laundry: Electric Dryer HookupWasher HookupLaundry Room
- Flooring: CarpetCeramic TileLaminate
- A/C: Central Air
- Heating: Electric
- General: BalconyLawn IrrigationRain GuttersNoStorage
- Parking: 1 Car GarageAttachedOff Street
- Roofing: ArchitecturalAsphalt
- Windows: Thermal Windows/Doors
- General: Cement Siding3Slab
- Originating MLS: CHS Regional MLS
- County: Berkeley
- Utilities: BCW & SABerkeley Elect Co-OpDominion Energy
- Water: Public
- Sewer: Public Sewer
- Source: CHS Regional MLS
This listing courtesy of SM SOUTH CAROLINA BROKERAGE LLC
Monthly Payment
- Principal & Interest $
- Property Taxes $
- Home Insurance $
- VA Funding Fee $