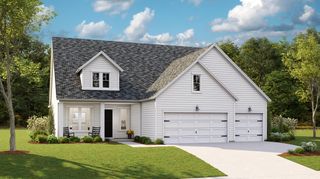
129 Spotted Way, Summerville, SC 29485
- 5 beds |
- 4 baths |
- 2,438 sqft
 Single-Family Home
  Built in 2023
  5,227sqft lot
 2 car garage
  $185/sqft
  Listed 12 days ago
Property Description
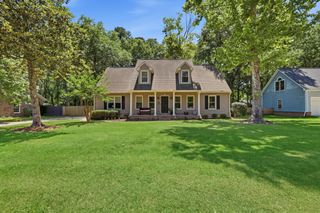
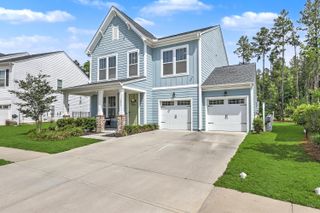
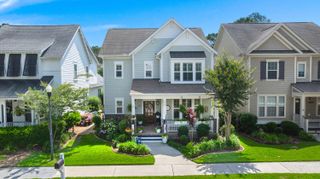
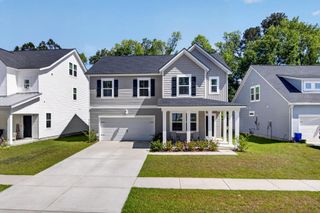
Welcome to 129 Spotted Way, a stunning residence that truly defines the term ''better than new.'' Why wait for a builder's timeline when you can move into a home where every high-end upgrade and essential detail has already been meticulously completed? From the moment you arrive, the professionally designed landscaping and freshly finished exterior set a polished tone that standard new builds simply can't match.Inside, the home radiates sophistication with custom woodwork in the entrance and foyer that immediately catches the eye. The open-concept living area is anchored by a cozy fireplace, beautifully framed by a designer wallpaper accent wall that adds a layer of modern elegance to the space.Unlike a typical new construction home, this property is fully move-in ready, featuring custom blinds throughout and upgraded light fixtures that provide a curated, high-end feel in every room. The layout is as functional as it is beautiful, boasting a rare dual-laundry configuration. While the main laundry room is conveniently located upstairs near the guest bedrooms, a secondary access point is situated directly within the Primary Suite's walk-in closet for ultimate convenience. Practicality extends to the garage, which comes equipped with integrated storage solutions to keep your gear organized from day one. Outside, the transition is seamless--the backyard is already fully fenced, offering an immediate private oasis for pets, play, or entertaining. Skip the "post-closing" to-do list and step directly into the lifestyle you've been looking for.
- Listing Status:
- Active
- Date Added:
- May 14, 2026
- Data Last Updated:
- May 26, 2026 at 7:06PM
- Listing Office:
- Keller Williams Realty Charleston :
- MLS ID:
- 26013898

- General: None
- Style: Traditional
- Parking: 2 Car Garage
- Roofing: Asphalt
- Windows: Window Treatments - Some
- General: Vinyl Siding2Slab
- Originating MLS: CHS Regional MLS
- County: Dorchester
- Fencing: Fence - Wooden Enclosed
- Utilities: Dominion EnergyDorchester Cnty Water and Sewer DeptDorchester Cnty Water Auth
- Water: Public
- Sewer: Public Sewer
- Source: CHS Regional MLS
This listing courtesy of Keller Williams Realty Charleston
Monthly Payment
- Principal & Interest $
- Property Taxes $
- Home Insurance $
- VA Funding Fee $

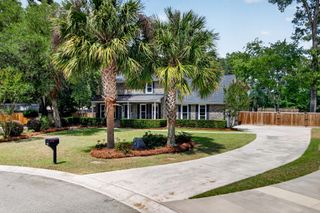
 New - 15 hours ago