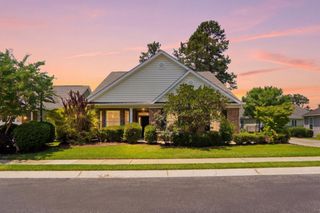
104 Laurens Court, Summerville, SC 29485
- 4 beds |
- 3 baths |
- 2,373 sqft
 Single-Family Home
  Built in 1980
  0.57acre lot
 2 car garage
  $187/sqft
  Listed 15 hours ago
Property Description
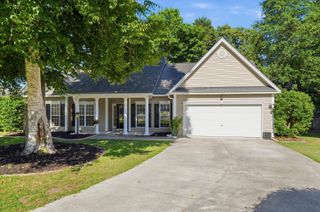
Welcome to life in the sought after Ashborough community of Summerville, where spacious homesites, mature landscaping, and exceptional neighborhood amenities create the perfect Lowcountry lifestyle. Situated on over half an acre of privacy fenced property, this beautifully designed home offers four bedrooms, two and a half bathrooms, generous living spaces, and an incredible backyard retreat complete with a sparkling in-ground pool and expansive covered lanai, ideal for entertaining or relaxing year round.Inside, the thoughtfully designed floor plan blends comfort and functionality with elegant touches throughout. A formal dining room with detailed moldings provides the perfect setting for holiday gatherings and dinner parties, while the spacious living room features a cozy fireplace and flows seamlessly into the kitchen and breakfast nook, creating an open and inviting space where entertaining is effortless. A dedicated laundry room and attached two car garage add convenience to everyday living. Upstairs, the carpeted bedrooms offer warmth and comfort, including a spacious primary suite with built-in drawers and shelving, private bath and walk-in closet. Above the garage, the finished bonus room serves as a versatile fourth bedroom, media room, playroom, home gym, or office depending on your needs. Beyond the home itself, Ashborough residents enjoy access to outstanding neighborhood amenities including a community pool, walking trails, parks, play areas, and access to the Ashley River for kayaking, fishing, and enjoying the outdoors. Conveniently located near Historic Summerville, shopping, dining, and major employers, this property combines space, privacy, and community living in one exceptional package.
- Listing Status:
- Active
- Date Added:
- May 26, 2026
- Data Last Updated:
- May 26, 2026 at 8:07PM
- Listing Office:
- The Boulevard Company :
- MLS ID:
- 26015135

- General: NoStorage
- Style: Traditional
- Parking: 2 Car GarageAttachedOff Street
- Roofing: Architectural
- General: Stone Veneer2Crawl Space
- Originating MLS: CHS Regional MLS
- County: Dorchester
- Fencing: PrivacyWood
- Water: Public
- Sewer: Public Sewer
- Source: CHS Regional MLS
This listing courtesy of The Boulevard Company
Monthly Payment
- Principal & Interest $
- Property Taxes $
- Home Insurance $
- VA Funding Fee $

 New - 15 hours ago