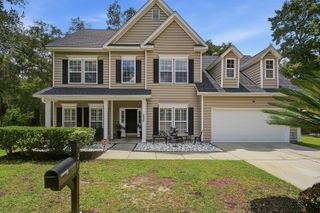
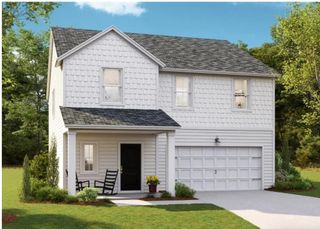
$430,000

137 Post Mill Drive, Summerville, SC 29485

  • 5 beds |
  • 4 baths |
  • 2,509 sqft
  • Property Icon Single-Family Home
  • Property Year Built Icon Built in 2024
  • Property Lot Size Icon6,098sqft lot
  • Property Parking Icon 2 car garage
  • Property Price Per Square Feet Icon $171/sqft
  • Property List Date Icon Listed 4 days ago

Property Description

Why wait months on construction when you can move right into a light-filled, upgraded home with pond views and one of the more desirable layouts in Summers Corner?Built in 2024, this Foxtail floorplan has the kind of open, easy flow that just feels good the moment you walk through the door. The kitchen sits at the heart of the home with a massive island that naturally becomes the gathering spot for everything from weeknight dinners to hosting friends.Natural light fills the main living areas, while custom built-in shelving and an electric fireplace add warmth and character that help this home feel more finished and inviting than many nearby builder inventory homes.The highly sought-after first-floor primary suite offers both comfort and convenience, while upstairs provides genesized secondary bedrooms and a large loft that works beautifully as a media room, playroom, or second living area. Out back, the full pond view creates a peaceful setting to unwind at the end of the day, and the utility easement beside the property provides extra separation from neighboring homes, an uncommon feature that gives this homesite a more open feel. Beyond the home itself, Summers Corner has become one of the area's most popular communities for a reason. Miles of walking trails, neighborhood pools, parks, ponds, community events, and a true sense of connection make the lifestyle here just as appealing as the homes themselves. This beautiful home offers the chance to enjoy the benefits of newer construction without the delays, upgrade expenses, or months of living around ongoing construction. It's already complete, thoughtfully upgraded, and ready to enjoy from day one.

Listing Status:
Active
Date Added:
May 22, 2026
Data Last Updated:
May 26, 2026 at 7:07AM
Listing Office:
Carolina One Real Estate :
MLS ID:
26014958
  • General: Ceiling - SmoothHigh CeilingsKitchen IslandWalk-In Closet(s)FamilyEntrance FoyerLoftPantry
  • Rooms: FamilyFoyerLaundryLoftPantry
  • Laundry: Laundry Room
  • Flooring: CarpetLuxury Vinyl
  • A/C: Central Air
  • Heating: Central
  • Fireplace: Family RoomOneFireplaceFireplaces: 1
  • General: None
  • Style: Traditional
  • Parking: 2 Car GarageGarage Door Opener
  • Roofing: Architectural
  • Windows: Window Treatments - Some
  • General: Vinyl Siding2Slab
  • Originating MLS: CHS Regional MLS
  • County: Dorchester
  • Water: Public
  • Sewer: Public Sewer
  • Source: CHS Regional MLS

This listing courtesy of Carolina One Real Estate

Monthly Payment

$Est. Payment
  • Principal & Interest $
  • Property Taxes $
  • Home Insurance $
  • VA Funding Fee $

Ready to Start a VA Loan?

Get Started Veterans United Home LoansNMLS #1907  â€ 
Interest rates used in the VA mortgage calculator are shown for illustrative purposes only. Your rate may differ based on a variety of factors, including your credit score and the current market conditions. To get your personalized interest rate, start your quote online.

Location

Similar Listings Nearby