130 Brown Swiss Circle, Summerville, SC 29483
- 3 beds |
- 3 baths |
- 1,882 sqft
 Town Home
 Built in 2025
 3,920sqft lot
 2 car garage
 $183/sqft
 Listed 1 month ago
Property Description
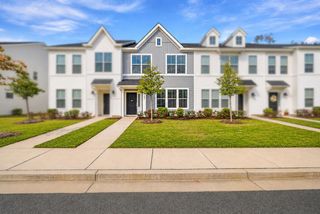
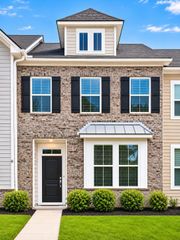
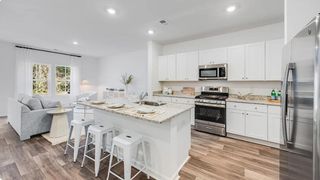
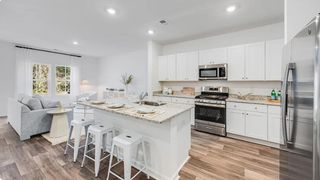
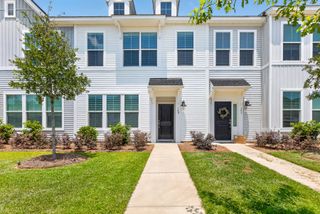
Why wait for new construction when this nearly new, move-in-ready townhome is available now? Built in 2025, this end-unit Moonflower floor plan offers 1,974 square feet, 3 bedrooms, 2.5 baths, a 2-car garage, and the modern design buyers love--without the months-long construction timeline or the disruption of living in a neighborhood still being built around you.Inside, the spacious main level is designed for comfortable everyday living and easy entertaining. The kitchen centers around a large island accented by designer pendant lighting, while the fireplace adds warmth and character to the adjoining living space. As an end unit, the home benefits from its desirable position within the building and offers the added appeal of a private fenced backyard.Upstairs, three bedrooms provide plenty of flexibility for sleeping, working, or hosting guests, while the generous primary suite creates a comfortable retreat. With 2.5 baths, abundant living space, and an attached 2-car garage, the Moonflower delivers the room and functionality of a single-family home with the convenience of townhome living. Best of all, the home is barely a year old and ready for its next owner now. Enjoy the look and feel of new construction in a completed neighborhood setting--no build schedule, no waiting for completion, and no years of nearby neighborhood construction ahead. Just move in and start enjoying your home from day one.
- Listing Status:
- Active
- Date Added:
- September 24, 2026
- Data Last Updated:
- November 10, 2026 at 4:08PM
- Listing Office:
- Keller Williams Realty Charleston West Ashley :
- MLS ID:
- 26026581

- General: None
- Parking: Off Street2 Car GarageGarage Door Opener
- Roofing: Architectural
- General: Vinyl Siding2Slab
- Originating MLS: CHS Regional MLS
- County: Dorchester
- Fencing: Fence - Wooden Enclosed
- Utilities: Dorchester Cnty Water AuthDominion Energy
- Water: Public
- Sewer: Public Sewer
- Source: CHS Regional MLS
This listing courtesy of Keller Williams Realty Charleston West Ashley
Monthly Payment
- Principal & Interest $
- Property Taxes $
- Home Insurance $
- VA Funding Fee $