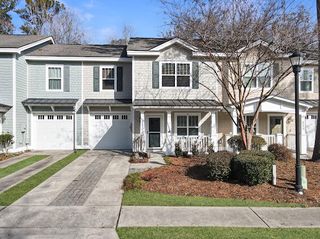
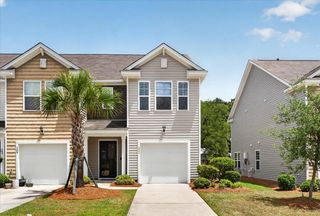
147 Omalley Drive, Summerville, SC 29483
- 3 beds |
- 3 baths |
- 1,698 sqft
 Town Home
  Built in 2024
  2,178sqft lot
 2 car garage
  $183/sqft
  Listed 5 days ago
Property Description
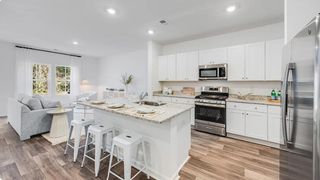
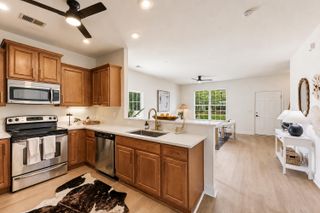
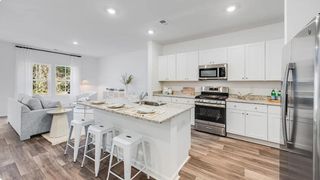
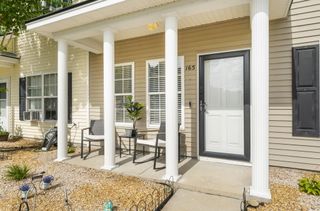
Welcome to this beautifully upgraded 2024 built Hollyhock C floor plan in the highly desirable Six Oaks community. Barely lived in and move in immaculate! Perfectly situated on a premium homesite backing to a private wooded buffer, this light-filled townhome offers the ideal combination of modern design, quality finishes, and low-maintenance living. Featuring three bedrooms, two and a half baths, and an open-concept layout, the home showcases luxury vinyl plank flooring throughout the first floor, creating a seamless flow for everyday living and entertaining.Lovingly maintained by the original owner with no children or pets, this home truly shows like new. The well-appointed kitchen opens to the spacious living and dining areas and is enhanced by under-cabinet lighting, designer pendant lighting, and all appliances, including the refrigerator. Additional owner upgrades include custom laundry room cabinetry, window blinds, ceiling fans, subway tile in the guest bath, painted garage, garage door opener, insulated attic hatch zip-up cover for improved energy efficiency, and an electric vehicle charger in the garage. Nestled among beautiful mature oak trees, Six Oaks offers an exceptional resort-style lifestyle with a stunning clubhouse, pool, playground, park, amphitheater, scenic walking and jogging trails, and frequent community events with food trucks and neighborhood gatherings. Located in the award-winning Dorchester District Two school district, this home is just four miles from charming downtown Summerville, approximately one mile from Publix, restaurants, shopping, and everyday conveniences, and only minutes from parks, golf courses, the YMCA, and Summerville High School. With its like-new condition, premium location, desirable upgrades, and outstanding community amenities, this move-in-ready home is an exceptional opportunity.
- Listing Status:
- Active
- Date Added:
- August 5, 2026
- Data Last Updated:
- August 10, 2026 at 4:08PM
- Listing Office:
- Reside Real Estate LLC :
- MLS ID:
- 26022236

- General: Rain Gutters
- Parking: 2 Car GarageAttached
- Roofing: Architectural
- General: Vinyl Siding2Slab
- Originating MLS: CHS Regional MLS
- County: Dorchester
- Utilities: Dominion EnergySummerville CPW
- Water: Public
- Sewer: Public Sewer
- Source: CHS Regional MLS
This listing courtesy of Reside Real Estate LLC
Monthly Payment
- Principal & Interest $
- Property Taxes $
- Home Insurance $
- VA Funding Fee $

 New - 3 days ago