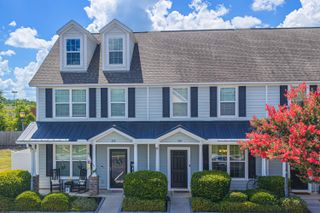
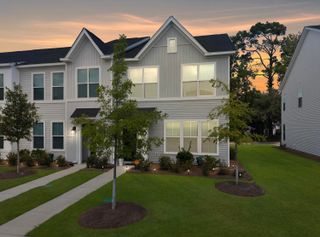
130 Gaura Lane, Summerville, SC 29483
- 3 beds |
- 3 baths |
- 1,554 sqft
 Town Home
  Built in 2021
  1,742sqft lot
 1 car garage
  $172/sqft
  Listed 18 days ago
Property Description
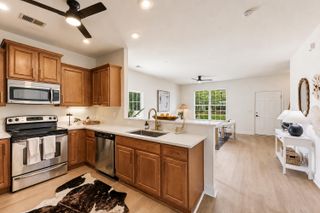
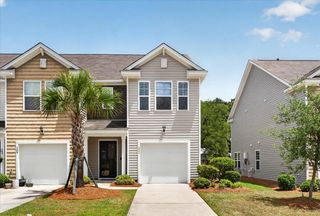
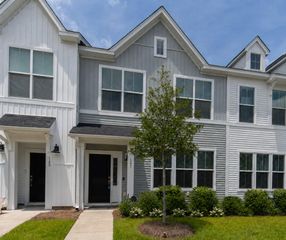
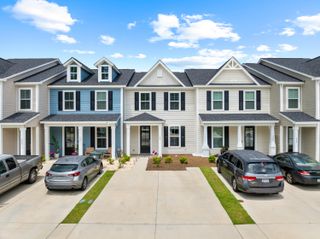
Welcome to 130 Gaura Lane, a well-designed 3-bedroom, 2.5-bath home. With a functional layout, modern finishes, and a convenient location, this home is ready to complement today's lifestyle.The main level offers durable vinyl flooring and an inviting open-concept design that brings the living room, dining area, and kitchen together. The kitchen serves as the heart of the home with a spacious center island, stainless steel appliances, generous cabinet space, and a pantry for additional storage. Whether preparing everyday meals or entertaining guests, the layout provides plenty of room to gather. A convenient powder room and direct access to the attached one-car garage complete the first floor.Upstairs, the spacious primary suite features a large walk-in closet and a private bathroom wita dual-sink vanity and step-in shower. Two additional bedrooms share a full hall bathroom, while the conveniently located upstairs laundry room makes household routines easier. Enjoy close proximity to the Jedburg Junction Farmers Market, historic downtown Summerville, and the shopping, dining, and entertainment options of Nexton. Quick access to I-26 provides an easy connection to the Volvo facility, Charleston, and area beaches. Located within the highly regarded Dorchester District Two school system, 130 Gaura Lane offers an appealing combination of comfort, convenience, and modern functionality. Schedule your private showing today!
- Listing Status:
- Active
- Date Added:
- July 23, 2026
- Data Last Updated:
- August 10, 2026 at 5:06PM
- Listing Office:
- EXP Realty LLC :
- MLS ID:
- 26020983

- General: Stoop
- Parking: 1 Car GarageGarage Door Opener
- Roofing: Fiberglass
- Windows: Window Treatments - SomeENERGY STAR Qualified Windows
- General: Vinyl Siding2Slab
- Originating MLS: CHS Regional MLS
- County: Dorchester
- Fencing: Partial
- Utilities: Dominion EnergyDorchester Cnty Water and Sewer DeptDorchester Cnty Water AuthSummerville CPW
- Water: Public
- Sewer: Public Sewer
- Source: CHS Regional MLS
This listing courtesy of EXP Realty LLC
Monthly Payment
- Principal & Interest $
- Property Taxes $
- Home Insurance $
- VA Funding Fee $