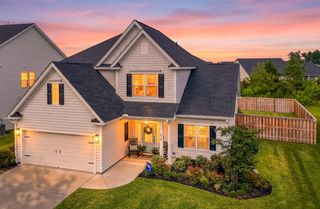
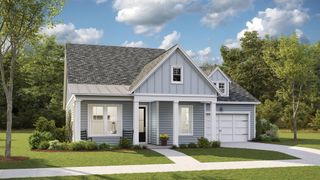
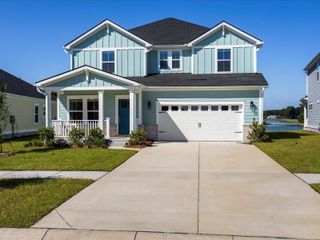
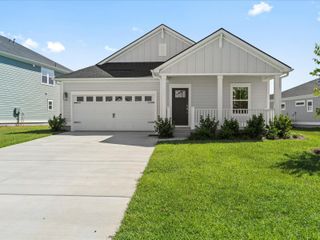
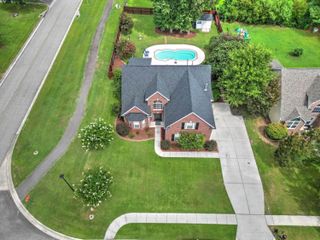
131 Archdale Street, Summerville, SC 29486
- 3 beds |
- 3 baths |
- 2,327 sqft
 Single-Family Home
  Built in 2023
  7,405sqft lot
 2 car garage
  $228/sqft
  Listed 21 days ago
Property Description
Turnkey Lowcountry Gem | Premier Agrihood Living | Paid-Off Solar!Experience the vibrant Lowcountry lifestyle in Carnes Crossroads, one of the area's premier master-planned agrihoods! Start your mornings on the Charleston-style front porch swing and end your evenings on the screened porch overlooking your private, fully fenced backyard. Living here means enjoying an unparalleled farm-to-table community experience with an on-site working farm, weekly Food Truck Fridays, monthly Farmers Markets, and seasonal festivals at the Green Barn and Lakehouse.Skip the builder wait times, post-closing expenses, and high utility bills with this flawlessly upgraded, move-in-ready home featuring 3 spacious bedrooms, 2.5 baths, and a massive flex loft ideal for a playroom or executive home office.EXCEPTIONAL ENERGY & FINANCIAL SAVINGS: 100% Paid-Off Solar System: Wholly owned with zero leases/liens, a transferable 25-year warranty, and average electric savings of ~$140+/month. 100% Turnkey: Private fenced yard, custom Roman shades, full gutters, Ring doorbell, and an integrated EV garage charger are already installed. DESIGNER INTERIOR & UPGRADES: Main Level Living: Soaring 10' ceilings, high-end Luxury Vinyl Plank (LVP) flooring, custom wall molding throughout, and handsome solid oak stair treads. Gourmet Kitchen: Large quartz entertaining island, stainless sink with reverse osmosis filtration, gas cooktop with range hood, professional double ovens, and a walk-in pantry. Upstairs Living: All 3 bedrooms, laundry room, and a massive flex loft featuring durable LVP flooring. Garage & Storage: 2-car garage with pristine epoxy flooring and built-in EV charging station. UNMATCHED AGRIHOOD AMENITIES: Walk or ride your golf cart to resort-style pools, state-of-the-art wellness center, tennis/pickleball/basketball courts, playgrounds, miles of scenic trails, lakes, community dock, fire pits, and top-rated local schools, dining, and healthcare right within the neighborhood! Schedule your private tour today and start living the Agrihood lifestyle!
- Listing Status:
- Active
- Date Added:
- July 20, 2026
- Data Last Updated:
- August 10, 2026 at 10:06PM
- Listing Office:
- EXP Realty LLC :
- MLS ID:
- 26020677

- General: Lawn IrrigationRain Gutters
- Style: Traditional
- Parking: 2 Car GarageAttachedGarage Door Opener
- Roofing: Architectural
- Windows: Window Treatments - Some
- General: Cement Siding2Raised Slab
- Originating MLS: CHS Regional MLS
- County: Berkeley
- Fencing: PrivacyWood
- Utilities: BCW & SABerkeley Elect Co-OpCity of Goose CreekDominion Energy
- Water: Public
- Sewer: Public Sewer
- Source: CHS Regional MLS
This listing courtesy of EXP Realty LLC
Monthly Payment
- Principal & Interest $
- Property Taxes $
- Home Insurance $
- VA Funding Fee $

 New - 17 hours ago