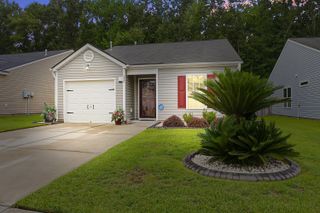
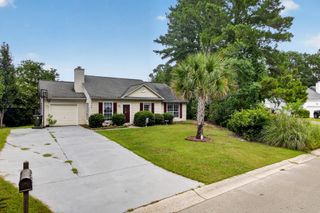
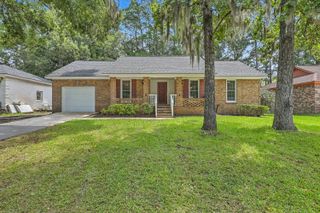
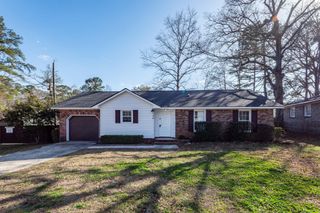
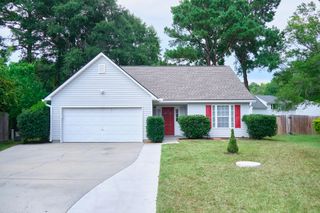
1318 Hampton Drive, Summerville, SC 29486
- 3 beds |
- 2 baths |
- 1,144 sqft
 Single-Family Home
  Built in 1981
  —— sqft lot
  —— car garage
  $247/sqft
  Listed 12 days ago
Property Description
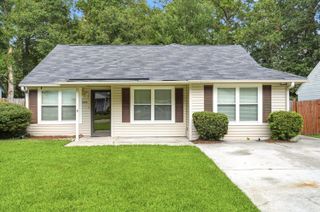
Welcome home to this charming 3-bedroom ranch! Step inside to a spacious living room featuring a soaring vaulted beamed ceiling and a cozy brick fireplace, creating a warm and inviting space for both relaxing and entertaining. The galley-style kitchen comes with gorgeous wood cabinets and opens to a bright dining nook that's perfect for everyday meals and casual gatherings. Just off the main living area, a versatile front room can easily serve as a formal dining room or home office. The large primary bedroom comes with an ensuite bath and ample closet space. The converted garage provides a huge bonus room, ideal as a second living area, playroom, fitness room, or whatever flex space that fits your lifestyle.Conveniently located near the interstate, this home is also within walking distance of local schools, the library, and a picturesque duck pond with walking trails. Offering comfort, flexibility, and a fantastic location, this is a home you won't want to miss. Schedule your showing today!
- Listing Status:
- Active
- Date Added:
- July 29, 2026
- Data Last Updated:
- August 10, 2026 at 5:06PM
- Listing Office:
- Trowbridge Realty Corporation :
- MLS ID:
- 26021618

- General: NoShed(s)
- Style: RanchTraditional
- Parking: Off StreetConverted Garage
- Roofing: Architectural
- General: BrickVinyl Siding1Slab
- Originating MLS: CHS Regional MLS
- County: Berkeley
- Fencing: Chain Link
- Utilities: BCW & SABerkeley Elect Co-Op
- Water: Public
- Sewer: Public Sewer
- Source: CHS Regional MLS
This listing courtesy of Trowbridge Realty Corporation
Monthly Payment
- Principal & Interest $
- Property Taxes $
- Home Insurance $
- VA Funding Fee $

 New - 3 days ago