134 Shadybrook Drive, Summerville, SC 29486
- 5 beds |
- 3 baths |
- 3,487 sqft
 Single-Family Home
  Built in 2011
  6,534sqft lot
 2 car garage
  $137/sqft
  Listed 5 months ago
Property Description
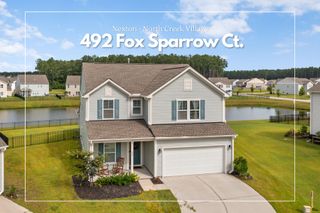
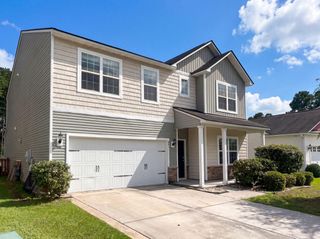
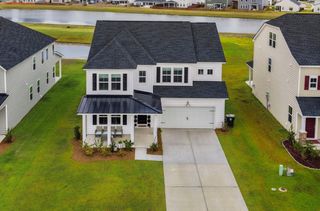
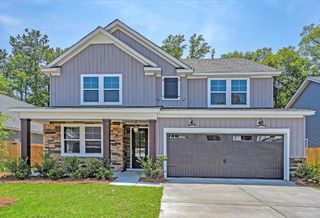
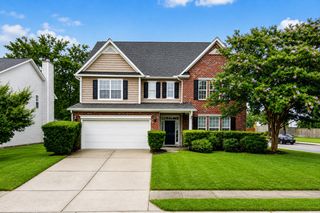
Welcome home to this beautiful 3,440 sq ft pond-front property offering 5 bedrooms and 3 full bathrooms -- with space for everyone to spread out and enjoy. There's a convenient downstairs bedroom with a full bath right next to it, perfect for guests or extended family. The formal dining room is large enough for all your favorite pieces and ready for holidays and special gatherings.The spacious kitchen features stainless steel appliances, gorgeous granite countertops, and a large island that overlooks the pond. The sunny breakfast area gives you peaceful water views while you sip your morning coffee. The family room is warm and inviting, complete with a fireplace for cozy winter nights. Upstairs, the oversized primary suite easily fits a full king-size bedroom set with room to spare. Th primary bath offers dual vanities and plenty of space to relax and unwind. All additional bedrooms are generously sized, plus there's a large media or craft room that can be whatever your family needs it to be -- playroom, office, workout space, or hobby room. Hardwood floors run throughout the downstairs, with brand-new carpet upstairs and fresh paint throughout the home. Step outside and enjoy evenings on the patio or gathered around the firepit with family and friends, all with a tranquil pond as your backdrop. With a new architectural roof installed in 2023 and a new HVAC unit in 2025, this home is move-in ready and waiting for you.
- Listing Status:
- Active
- Date Added:
- February 20, 2026
- Data Last Updated:
- August 11, 2026 at 10:06PM
- Listing Office:
- NextHome The Agency Group :
- MLS ID:
- 26004962

- General: None
- Style: Traditional
- Parking: 2 Car GarageGarage Door Opener
- Roofing: Architectural
- Windows: Thermal Windows/Doors
- General: Vinyl Siding2Crawl Space
- Originating MLS: CHS Regional MLS
- County: Berkeley
- Fencing: PrivacyWood
- Utilities: BCW & SABerkeley Elect Co-Op
- Water: Public
- Sewer: Public Sewer
- Source: CHS Regional MLS
This listing courtesy of NextHome The Agency Group
Monthly Payment
- Principal & Interest $
- Property Taxes $
- Home Insurance $
- VA Funding Fee $

 New - 17 hours ago