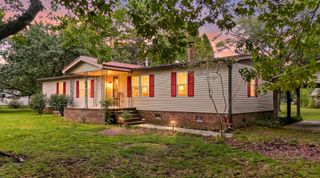
136 Blue Jasmine Lane, Summerville, SC 29483
- 3 beds |
- 3 baths |
- 1,629 sqft
 Single-Family Home
  Built in 2001
  6,534sqft lot
 —— car garage
  $187/sqft
  Listed 3 months ago
Property Description
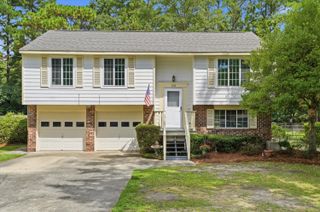
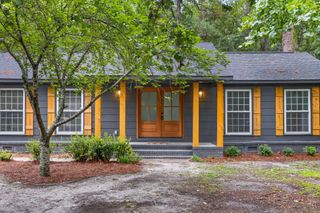
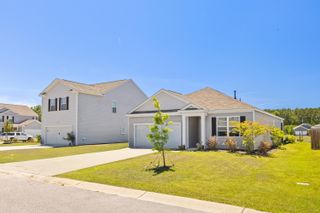
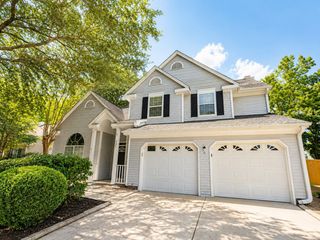
Welcome to 136 Blue Jasmine Lane in the heart of charming Summerville! This beautifully maintained 3-bedroom, 2.5-bath home offers the perfect blend of comfort, functionality, and space, all situated on a generously sized lot with an oversized backyard ready for entertaining, relaxing, or creating your own outdoor oasis.Nestled within a peaceful and established neighborhood, this home immediately welcomes you with attractive curb appeal, a spacious driveway, and a charming front porch perfect for morning coffee or evening unwinding. Step inside to discover an inviting open-concept layout designed for everyday living and effortless entertaining. The spacious living area features a cozy fireplace that creates the perfect focal point for gathering with family and friends, while the eat-inkitchen offers abundant cabinet space, ample room for meal prep, and a comfortable dining area. Upstairs, retreat to the oversized owner's suite complete with a relaxing garden tub, separate walk-in shower, and a spacious walk-in closet. Two additional bedrooms provide flexibility for guests, children, or a home office and share a well-appointed full bathroom. Outside, enjoy the privacy of the fully fenced backyard with endless possibilities for cookouts, pets, gardening, play areas, or future outdoor enhancements. Conveniently located near local schools, shopping, dining, parks, and all that Summerville has to offer, this home is the perfect opportunity for buyers seeking both comfort and convenience. Don't miss your chance to make this beautiful property your next home!
- Listing Status:
- Active
- Date Added:
- May 12, 2026
- Data Last Updated:
- August 11, 2026 at 5:08AM
- Listing Office:
- Better Homes And Gardens Real Estate Palmetto :
- MLS ID:
- 26013666

- General: None
- Style: Traditional
- Parking: Converted Garage
- Roofing: Architectural
- Windows: Window Treatments
- General: Vinyl Siding2Slab
- Originating MLS: CHS Regional MLS
- County: Dorchester
- Fencing: Fence - Wooden Enclosed
- Water: Public
- Sewer: Public Sewer
- Source: CHS Regional MLS
This listing courtesy of Better Homes And Gardens Real Estate Palmetto
Monthly Payment
- Principal & Interest $
- Property Taxes $
- Home Insurance $
- VA Funding Fee $

 New - 1 day ago