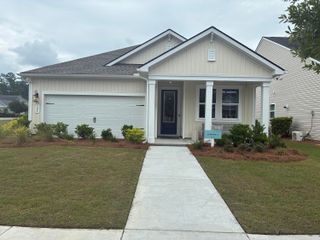
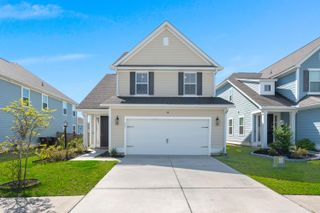
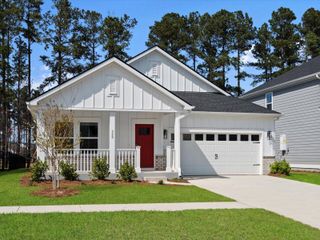
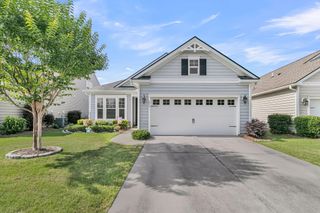
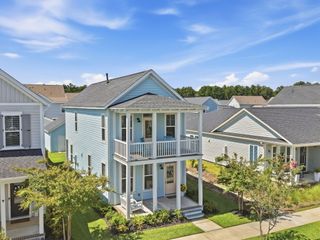
136 Leeward Landing, Summerville, SC 29486
- 2 beds |
- 2 baths |
- 1,747 sqft
 Single-Family Home
  Built in 2024
  6,098sqft lot
 2 car garage
  $272/sqft
  Listed 1 day ago
Property Description
Welcome to 136 Leeward Landing, a beautifully maintained 2-bedroom, 2-bathroom ranch-style home in the highly sought-after 55+ Four Seasons at Cane Bay community, where luxury, comfort, and an active lifestyle come together. Thoughtfully upgraded throughout, this home features wide plank engineered hardwood flooring, a private office with French doors, elegant wainscoting, plantation blinds, designer lighting, and a bright open-concept layout. The gourmet kitchen boasts white cabinetry with upgraded hardware, quartz countertops, a subway tile backsplash, an island, a custom walk-in pantry with wood shelving, double wall ovens, gas cooktop and stainless steel appliances. The spacious primary suite offers a spa-inspired ensuite with separate his-and-her vanities, a floor-to-ceiling tiledwalk in shower with a frameless glass enclosure, and a large walk-in closet. Guests will enjoy a private bedroom and beautifully appointed full bathroom. Step outside to a professionally landscaped backyard featuring a screened porch with a ceiling fan, an extended hardscape patio with a gas hookup for grilling, irrigation, landscape lighting, and the perfect setting for relaxing or entertaining. Residents of Four Seasons at Cane Bay enjoy a short walk to the exceptional resort-style amenities, including indoor and outdoor pools, a state-of-the-art fitness center, tennis, pickleball and bocce courts, scenic walking and golf cart trails, beautiful lakes for kayaking and fishing, and a vibrant calendar of social events--all just minutes from shopping, dining, Nexton, and Historic Downtown Summerville.
- Listing Status:
- Active
- Date Added:
- September 23, 2026
- Data Last Updated:
- September 24, 2026 at 11:07PM
- Listing Office:
- The Boulevard Company :
- MLS ID:
- 26026514

- General: Rain GuttersLawn IrrigationCommunity
- Style: Ranch
- Parking: Attached2 Car GarageGarage Door Opener
- Roofing: Architectural
- Windows: Window Treatments - Some
- General: Vinyl Siding1Slab
- Originating MLS: CHS Regional MLS
- County: Berkeley
- Utilities: BCW & SABerkeley Elect Co-OpDominion Energy
- Water: Public
- Sewer: Public Sewer
- Source: CHS Regional MLS
This listing courtesy of The Boulevard Company
Monthly Payment
- Principal & Interest $
- Property Taxes $
- Home Insurance $
- VA Funding Fee $

 New - 1 day ago