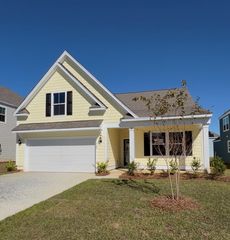
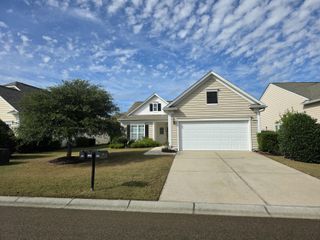
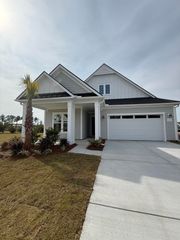
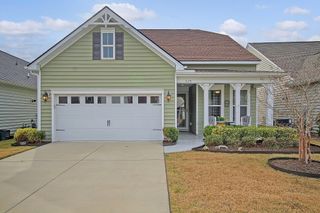
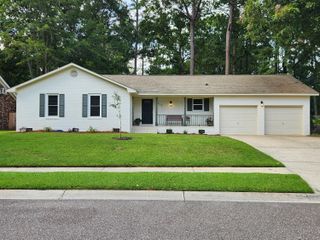
150 Helena Park Drive, Summerville, SC 29486
- 3 beds |
- 2 baths |
- 1,658 sqft
 Single-Family Home
 Built in 2022
 6,534sqft lot
 2 car garage
 $290/sqft
 Listed 29 days ago
Property Description
Welcome to 150 Helena Park! Enjoy the best of Lowcountry living in the sought-after master-planned community of Carnes Crossroads. This beautifully designed single-story home features 3 bedrooms, 2 full baths, and an additional flex space perfect for a home office, exercise room, hobby space, or playroom. The open-concept floor plan is filled with natural light and offers a seamless flow between the kitchen, dining, and family room. The kitchen features solid surface countertops, stainless steel appliances, a gas stove, and an oversized island that provides plenty of space for meal prep. The spacious primary suite offers a walk-in closet, dual vanity sinks, and an oversized, tiled walk-in shower. Two additional bedrooms, a full bath, and a separate laundry room complete thethoughtfully designed layout. Step outside to enjoy the screened porch and fully fenced backyard, where the home backs up to a peaceful pond and wooded buffer, offering a scenic setting with no neighbors directly behind you. A welcoming front porch adds to the home's charm, while the detached two-car garage and additional parking pad provide convenient parking and storage. Carnes Crossroads offers something for everyone, including community pools, miles of walking and biking trails, parks, playgrounds, sports courts, and gathering spaces. Enjoy the convenience of nearby shopping, dining, healthcare, and everyday essentials, along with easy access to Downtown Summerville, Charleston International Airport, Boeing, and Volvo. Whether you're commuting to work, enjoying a night out in Downtown Charleston, or heading to the beach for the weekend, this location makes it easy to enjoy everything the Lowcountry has to offer!
- Listing Status:
- Active
- Date Added:
- October 11, 2026
- Data Last Updated:
- November 9, 2026 at 11:06PM
- Listing Office:
- ERA Wilder Realty Inc :
- MLS ID:
- 26028084

- General: Lawn Irrigation
- Style: CottageRanch
- Parking: Detached2 Car Garage
- Roofing: Architectural
- General: Cement Siding1Raised Slab
- Originating MLS: CHS Regional MLS
- County: Berkeley
- Fencing: Wood
- Utilities: BCW & SABerkeley Elect Co-Op
- Water: Public
- Sewer: Public Sewer
- Source: CHS Regional MLS
This listing courtesy of ERA Wilder Realty Inc
Monthly Payment
- Principal & Interest $
- Property Taxes $
- Home Insurance $
- VA Funding Fee $

 New - 17 hours ago