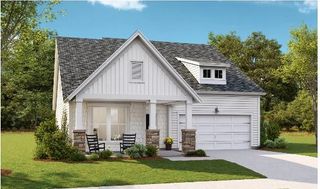
168 Salt Yard Landing, Summerville, SC 29485
- 4 beds |
- 3 baths |
- 2,525 sqft
 Single-Family Home
  Built in 2024
  4,792sqft lot
 2 car garage
  $186/sqft
  Listed 1 month ago
Property Description
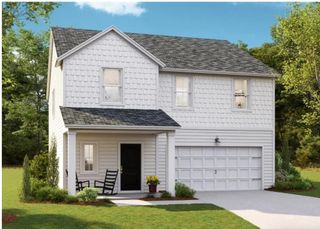
Summers Corner! Best lot in Desirable and Limited Heron's Walk! Easy access to Hwy 165. This premier property is perfectly situated across from a large park and adjacent to protected green space, offering expansive views of majestic Grand Oaks from the private balcony and front porch. Enter the welcoming foyer with LVP flowing throughout the first floor. The ''Ashley'' floor plan features a versatile study/game room & 10' ceilings on 1st floor. The open-concept design flows into the dining area, oversized family room, which leads to the fenced backyard with covered porch. Gourmet kitchen is equipped with quartz countertops, a massive island, gas cooktop, vented hood, stainless steel appliances and walk-in pantry. Plan includes drop zone, half bath and walk-in storage under the stairway.Extra wide hardwood stairway takes you to the second floor and all the bedrooms, the full bath and laundry room, with room to store extras. Secondary bedrooms are spacious. Front room has access to the balcony, 2 other secondary bedrooms have views of green space beside the home. Owners suite has walk-in closet and an amazing ensuite! Over-sized tile shower, water closet, dual vanities and make up counter. Summers Corner is a golf cart community; travel via cart to school, dinner, pool, friends. Walking/biking trails are endless! New Club will be open in the future, but front pool is open now. Summers Corner has numerous ponds, parks, greenspace, Buffalo Lake with private owners access to the lake. This is a great opportunity to be part of the Summers Corner family!
- Listing Status:
- Active
- Date Added:
- June 26, 2026
- Data Last Updated:
- August 11, 2026 at 2:08AM
- Listing Office:
- Carolina One Real Estate :
- MLS ID:
- 26018439

- General: BalconyRain Gutters
- Style: Charleston Single
- Parking: 2 Car GarageDetachedOff Street
- General: Vinyl Siding2Slab
- Originating MLS: CHS Regional MLS
- County: Dorchester
- Fencing: Privacy
- Water: Public
- Sewer: Public Sewer
- Source: CHS Regional MLS
This listing courtesy of Carolina One Real Estate
Monthly Payment
- Principal & Interest $
- Property Taxes $
- Home Insurance $
- VA Funding Fee $

 New - 3 days ago