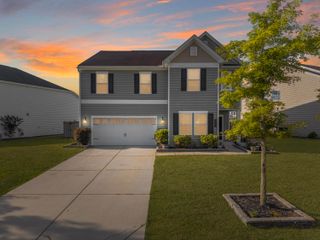
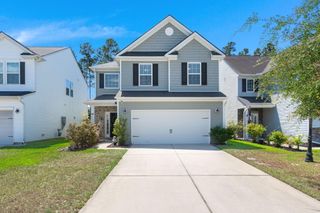
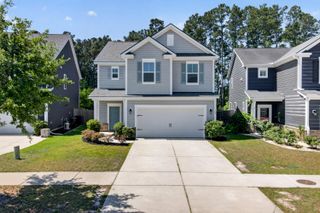
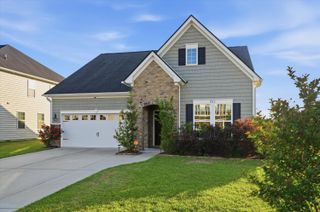
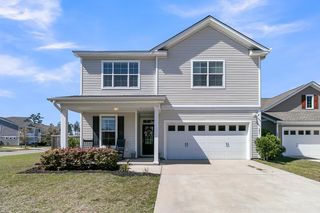
177 Whaler Avenue, Summerville, SC 29486
- 4 beds |
- 3 baths |
- 2,523 sqft
 Single-Family Home
  Built in 2020
  6,534sqft lot
 2 car garage
  $188/sqft
  Listed 4 days ago
Property Description
Welcome to effortless Lowcountry living in this beautifully maintained 4-bedroom, 3-bath home offering the perfect blend of ranch-style comfort and flexible space. With 2,482 square feet and the highly sought-after Cantey floor plan, this home delivers open-concept living, thoughtful upgrades, and room to grow.The main level features a spacious great room, flex space ideal for a home office or playroom, and a private first-floor owner's suite complete with dual walk-in closets. An additional downstairs bedroom and full bath provide convenience for guests or multigenerational living. Upstairs, you'll find a versatile loft, an additional bedroom, and full bath perfect for a private retreat, media room, or guest suite.Designed for both everyday living and entertaining, the oversizedaccordion-style glass slider opens seamlessly to a spacious screened porch overlooking peaceful pond views. The fenced backyard and generous easement behind the home create an added sense of privacy and space rarely found in community living. This exceptionally clean and well-cared-for home also features abundant storage, quartz countertops, stainless steel appliances, smart home technology, energy-efficient components, and a Rinnai tankless water heater for added comfort and convenience. Located on the same street as the community's resort-style amenities, residents enjoy easy access to the pool, clubhouse, and the stunning 300-acre lake. This highly desirable neighborhood offers the lifestyle you've been waiting for--combining modern convenience, recreation, and beautiful surroundings all in one place.
- Listing Status:
- Active
- Date Added:
- May 22, 2026
- Data Last Updated:
- May 26, 2026 at 7:07AM
- Listing Office:
- Carolina One Real Estate :
- MLS ID:
- 26014966

- General: None
- Style: Traditional
- Parking: 2 Car GarageAttachedGarage Door Opener
- Roofing: ArchitecturalFiberglass
- Windows: ENERGY STAR Qualified Windows
- General: Cement Siding2Slab
- Originating MLS: CHS Regional MLS
- County: Berkeley
- Fencing: Fence - Wooden Enclosed
- Utilities: BCW & SABerkeley Elect Co-OpDominion Energy
- Water: Public
- Sewer: Public Sewer
- Source: CHS Regional MLS
This listing courtesy of Carolina One Real Estate
Monthly Payment
- Principal & Interest $
- Property Taxes $
- Home Insurance $
- VA Funding Fee $

 New - 3 days ago