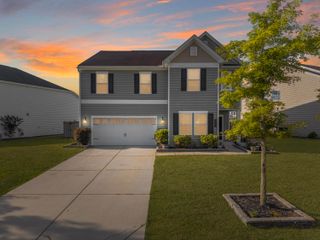
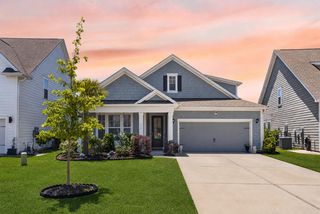
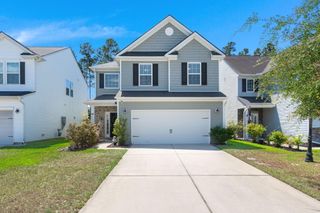
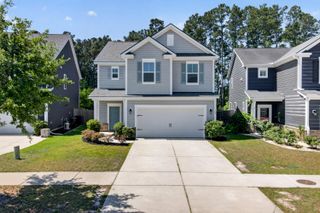
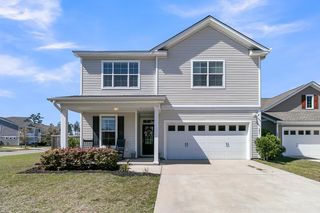
475 Cedarview Road, Summerville, SC 29486
- 5 beds |
- 3 baths |
- 2,409 sqft
 Single-Family Home
  Built in 2022
  —— sqft lot
  2 car garage
  $170/sqft
  Listed 3 days ago
Property Description
From the moment you step inside, you're welcomed by a foyer and an open-concept floorplan designed for modern living and effortless entertaining -- bright, airy, and designed for real life. The layout works hard for you. A full bedroom and bathroom on the main floor handles guests, in-laws, or a dedicated home office without compromise. A farmhouse sink anchors the kitchen with warmth and character. Upgraded lighting and fans throughout make every room feel finished from day one. Nothing builder-basic about this one. Upstairs, the loft space makes a great space for reading, playing, or just cozying up. Four generously sized bedrooms give everyone room to actually breathe -- no squeezing into these.Step outside and you have a fully fenced yard -- real space, the kind where kids disappear for hours and dogs finally have room to run. Then the fence ends and the space keeps going. HOA green space stretches out behind the property, open and quiet, offering exceptional privacy and endless Lowcountry sunsets. Whether relaxing, entertaining, or simply enjoying the quiet surroundings, this outdoor space truly sets the home apart. The community wraps around all of it with two resort-style pools, a two-story water slide, splash pad, fishing pier, dog park, fire pit, walking and biking trails, covered pavilion, playgrounds, and community gathering spaces that becomes your Friday night without ever leaving home.
- Listing Status:
- Active
- Date Added:
- May 23, 2026
- Data Last Updated:
- May 26, 2026 at 7:07AM
- Listing Office:
- LPT Realty, LLC :
- MLS ID:
- 26014988

- General: None
- Style: Traditional
- Parking: 2 Car GarageGarage Door Opener
- Roofing: Fiberglass
- General: Vinyl Siding2Slab
- Originating MLS: CHS Regional MLS
- County: Berkeley
- Fencing: Fence - Wooden Enclosed
- Utilities: BCW & SABerkeley Elect Co-OpDominion Energy
- Water: Public
- Sewer: Public Sewer
- Source: CHS Regional MLS
This listing courtesy of LPT Realty, LLC
Monthly Payment
- Principal & Interest $
- Property Taxes $
- Home Insurance $
- VA Funding Fee $

 New - 3 days ago