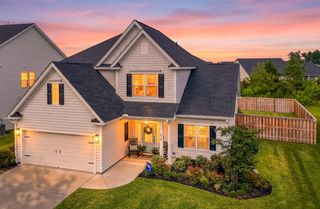
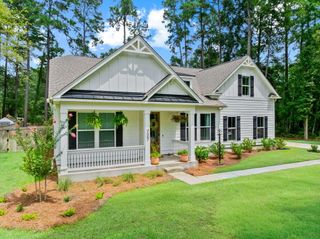
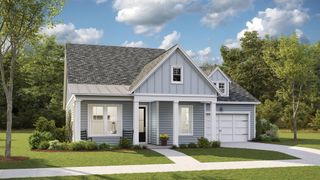
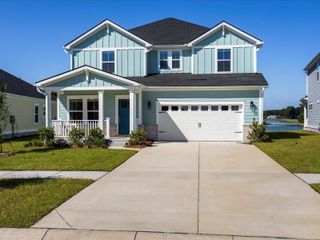
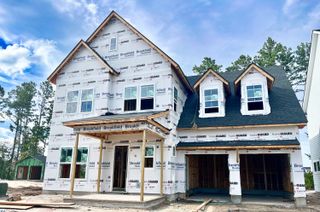
193 Dolce Lane, Summerville, SC 29483
- 5 beds |
- 4 baths |
- 2,990 sqft
 Single-Family Home
  Built in 2026
  8,712sqft lot
 3 car garage
  $192/sqft
  Listed 16 days ago
Property Description
Welcome to the Lighthouse Plan with 3 car garage. As you enter through your 3/4 glass front door you have a study with glass doors and extra windows, follow into your open floor plan with gourmet kitchen with gas cooktop, quartz counters, tile backsplash and champagne bronze fixtures. With your dining area open to your family room with electric fireplace and extended screened covered porch to enjoy your lazy days outdoors. Primary suite on the first floor with tile shower, dual vanity and extra windows. Tile floors in your baths and LVP throughout the rest of the first floor. Laundry room is also on the 1st floor with tile floor and cabinets. As you head up your oak staircase to the 2nd floor where you have 4 more bedrooms, one with ensuite bath and a LARGE game room.Bath 2 has dual vanity, quartz countertop, tile floor and a tub/shower with tile walls and the ensuite bath has tile floor, quartz countertop, and a 5' tile shower. Hallway and game room done with LVP and bedrooms with carpet. Plenty of room for everyone to have their own space. Home is on 0.20 acre homesite with woods to one side and the rear of property. Estimated Completion December.
- Listing Status:
- Active
- Date Added:
- July 25, 2026
- Data Last Updated:
- August 10, 2026 at 3:07PM
- Listing Office:
- DRB Group South Carolina, LLC :
- MLS ID:
- 26021274

- General: Lawn Irrigation
- Style: Traditional
- Parking: 3 Car GarageGarage Door Opener
- Roofing: Architectural
- General: Cement Siding2Slab
- Originating MLS: CHS Regional MLS
- County: Berkeley
- Utilities: Dominion EnergySummerville CPW
- Water: Public
- Sewer: Public Sewer
- Source: CHS Regional MLS
This listing courtesy of DRB Group South Carolina, LLC
Monthly Payment
- Principal & Interest $
- Property Taxes $
- Home Insurance $
- VA Funding Fee $

 New - 1 day ago