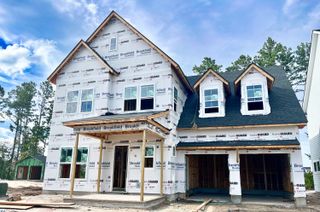
194 Ashworth Drive, Summerville, SC 29486
- 5 beds |
- 4 baths |
- 2,810 sqft
 Single-Family Home
  Built in 2024
  6,970sqft lot
 2 car garage
  $228/sqft
  Listed 10 days ago
Property Description
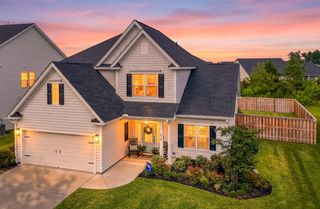
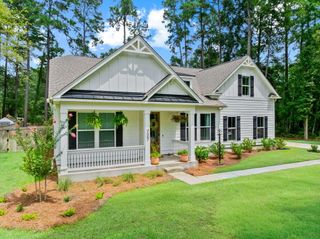
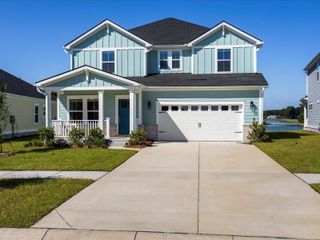
Welcome to 194 Ashworth Drive in the award-winning Carnes Crossroads community! This beautifully designed Stono floor plan offers 5 bedrooms, 3.5 bathrooms, and a dedicated home office, combining thoughtful design with comfortable everyday living.The primary suite is conveniently located on the main floor and features a spacious ensuite with a large tiled walk-in shower with a built-in bench, dual raised vanities, and a generous walk-in closet.As you enter the home, you'll find a dedicated home office just off the foyer. Originally designed as a formal dining room, this space has been thoughtfully converted to provide the perfect setup for working remotely, studying, or managing daily tasks.The heart of the home is the spacious kitchen, featuring white cabinetry, quartz countertops, a tiled backsplash, a large shiplap-accented island, and a butler's pantry for added storage and convenience. The kitchen opens seamlessly to the bright living room, where large windows fill the space with natural light, creating an inviting atmosphere for both everyday living and entertaining. Upstairs, you'll find four additional bedrooms and two full bathrooms, providing plenty of room for family, guests, or hobbies. Step outside to your backyard oasis overlooking a peaceful pond, complete with a private gate that provides direct access to scenic walking trails and the community amenities just a short walk away. Life in Carnes Crossroads is about more than just the home--it's about the lifestyle. Residents enjoy miles of scenic walking and biking trails, beautiful parks, a lakeside clubhouse with a fitness center, café, and gathering spaces, resort-style pools with a lap pool, splash area, and waterslide, a working community farm with fresh seasonal produce, tennis, pickleball and basketball courts, a community dock, and year-round neighborhood events that bring neighbors together. An extra-long driveway provides plenty of parking and leads to the detached two-car garage. With its flexible floor plan, beautiful pond views, and access to one of the Lowcountry's most desirable communities, 194 Ashworth Drive offers the perfect place to call home.
- Listing Status:
- Active
- Date Added:
- July 31, 2026
- Data Last Updated:
- August 10, 2026 at 5:06PM
- Listing Office:
- Realty ONE Group Coastal :
- MLS ID:
- 26021842

- General: Lawn IrrigationRain Gutters
- Style: Traditional
- Parking: 2 Car GarageDetachedGarage Door Opener
- Roofing: Architectural
- General: Cement Siding2Slab
- Originating MLS: CHS Regional MLS
- County: Berkeley
- Fencing: Fence - Wooden Enclosed
- Utilities: BCW & SABerkeley Elect Co-OpCharleston Water ServiceCity of Goose Creek
- Water: Public
- Sewer: Public Sewer
- Source: CHS Regional MLS
This listing courtesy of Realty ONE Group Coastal
Monthly Payment
- Principal & Interest $
- Property Taxes $
- Home Insurance $
- VA Funding Fee $

 New - 1 day ago