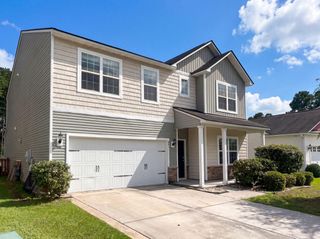
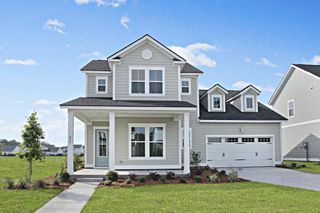
204 Buttercup Lane, Summerville, SC 29486
- 5 beds |
- 4 baths |
- 3,140 sqft
 Single-Family Home
  Built in 2016
  7,841sqft lot
 2 car garage
  $149/sqft
  Listed 1 month ago
Property Description
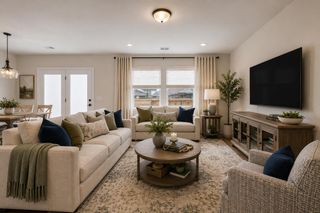
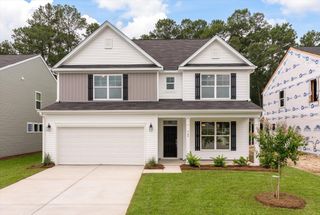
Welcome home to this beautifully kept 5 bedroom and 4 bath home in The Oaks of Cane Bay Plantation! Upon entering, you are greeted by the perfect open floor plan that's great for entertaining guests and relaxing with the family. At the heart of the first floor, you will find your kitchen which boasts stainless steel appliances, upgraded lighting, a large island for family and friends to gather, white tiled backsplash and plenty of cabinet and pantry space for all your storage needs. The kitchen easily flows into the spacious family room or into your formal dining room through the butler's pantry which includes a huge walk-in pantry, even more cabinet space for storage and an accompanying countertop perfect for a coffee bar. Tucked away on the first floor, you also have one of your fivebedrooms with its own full bath perfect for giving privacy to guests. Upstairs, you have a HUGE loft that's great for a second living space, at home office, playroom for the kids or anything else you can imagine! The primary bedroom features a beautiful accent wall, upgraded light fixtures, trayed ceiling and its own en-suite bathroom complete with dual vanities, water closet, soaking tub, walk in shower and a massive walk-in closet. The three additional bedrooms are the perfect size for children or guests, have large closets for storage and share two full baths to help families with those busy mornings. Outside, you can enjoy your time in your screened in back porch, grilling under the pergola and watching the kids and pets play in your fenced in backyard complete with garden boxes and a separate dog run area. This home has so much to offer and is ready for its new owners to call it home. Come take a look today before it's gone!
- Listing Status:
- Active
- Date Added:
- July 6, 2026
- Data Last Updated:
- August 11, 2026 at 5:08AM
- Listing Office:
- EXP Realty LLC :
- MLS ID:
- 26019239

- General: Rain Gutters
- Style: Traditional
- Parking: 2 Car GarageAttachedGarage Door Opener
- Roofing: Asphalt
- Windows: ENERGY STAR Qualified Windows
- General: Stone VeneerVinyl Siding2Slab
- Originating MLS: CHS Regional MLS
- County: Berkeley
- Fencing: PrivacyWoodFence - Wooden Enclosed
- Utilities: BCW & SABerkeley Elect Co-OpDominion Energy
- Water: Public
- Sewer: Public Sewer
- Source: CHS Regional MLS
This listing courtesy of EXP Realty LLC
Monthly Payment
- Principal & Interest $
- Property Taxes $
- Home Insurance $
- VA Funding Fee $

 New - 1 day ago