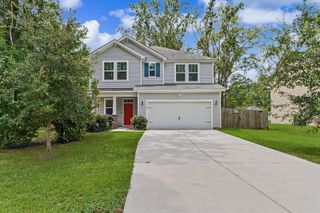
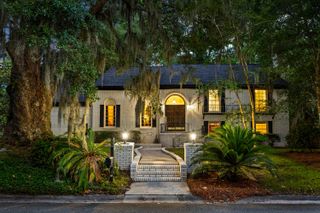
204 Wickford Court, Summerville, SC 29485
- 5 beds |
- 3 baths |
- 2,517 sqft
 Single-Family Home
  Built in 1994
  0.31acre lot
 2 car garage
  $187/sqft
  Listed 3 months ago
Property Description
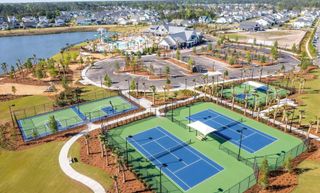
Move-in ready and featuring the big-ticket updates buyers want most, is a rare opportunity in the established Gahagan community. Tucked away on a quiet cul-de-sac, this home offers the charm of an established neighborhood with the peace of mind that comes from major system updates already being completed. The flexible floor plan is designed for the way people live today, featuring a first-floor primary suite, durable LVP flooring throughout, a formal dining room for holidays and celebrations, and an open kitchen that flows seamlessly into the breakfast area and family room with a cozy fireplace at its heart. Upstairs, you'll find four additional bedrooms, including a spacious FROG that makes the perfect fifth bedroom, media room, playroom, or home office. End your day on he screened porch,where the bed swing invites you to slow down, relax, and enjoy peaceful evenings. Living in Gahagan is about more than just the home, it's about the lifestyle. From here you're just a golf cart ride to Historic Downtown Summerville, where local restaurants, coffee shops, boutiques, farmers markets, and year-round events create one of the area's most beloved downtown. Outdoor lovers will appreciate direct access to the Sawmill Branch Trail with miles of walking, running, and biking paths, while Gahagan Park offers athletic fields, playgrounds, tennis courts, and community recreation just minutes away. Daily conveniences are close by, and you're approximately 8 minutes from I-26 and about 10 minutes to Nexton, making commuting throughout the Charleston region simple.
- Listing Status:
- Active
- Date Added:
- April 27, 2026
- Data Last Updated:
- August 11, 2026 at 2:08AM
- Listing Office:
- Healthy Realty LLC :
- MLS ID:
- 26012018

- General: None
- Style: Traditional
- Parking: 2 Car GarageGarage Door Opener
- Roofing: Architectural
- General: Brick VeneerVinyl Siding2Slab
- Originating MLS: CHS Regional MLS
- County: Dorchester
- Fencing: Partial
- Water: Public
- Sewer: Public Sewer
- Source: CHS Regional MLS
This listing courtesy of Healthy Realty LLC
Monthly Payment
- Principal & Interest $
- Property Taxes $
- Home Insurance $
- VA Funding Fee $

 New - 3 days ago