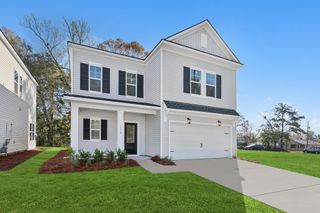
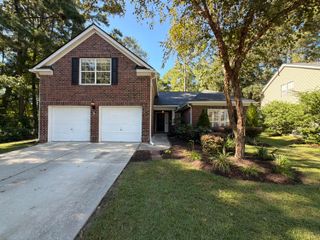
2083 Barn Swallow Road, Summerville, SC 29483
- 2 beds |
- 2 baths |
- 2,268 sqft
 Single-Family Home
 Built in 2019
 7,405sqft lot
 2 car garage
 $234/sqft
 Listed 11 days ago
Property Description
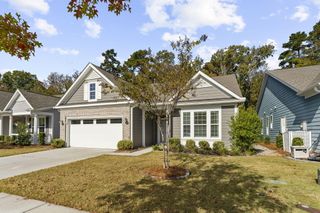
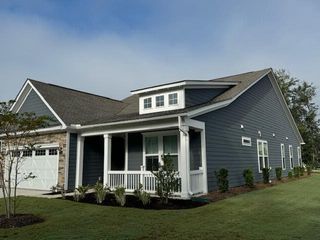
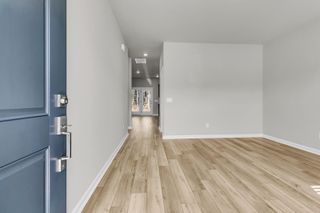
Welcome to 2083 Barn Swallow Road in Cresswind at the Ponds, where thoughtful design, inviting spaces, and a relaxed lifestyle come together beautifully. This charming single-story home offers 2 bedrooms, 2 full bathrooms, and a spacious bonus room that provides endless possibilities--whether you envision a private home office, a game room, a hobby space, or comfortable accommodations for overnight guests. The heart of the home is the gorgeous gourmet kitchen, seamlessly connected to the open-concept living and dining areas. Designed for both everyday living and entertaining, this welcoming floor plan offers an easy flow and features no carpet throughout, creating a clean, cohesive look that is both stylish and practical. One of the home's most special features is the gorgeous sunroom addition, offering a peaceful retreat to start your morning with a cup of coffee while taking in the serene pond views. Whether you're enjoying a quiet sunrise, settling in with a good book, or simply unwinding at the end of the day, this light-filled space brings the beauty of the outdoors into your everyday routine. The home has an abundance of storage throughout, including a extended garage that provides even more room for your vehicles, golf cart, tools, and recreational essentials. Cresswind at the Ponds offers the kind of lifestyle that makes coming home feel like a vacation. Enjoy the ease of lock-and-leave living, with lawn maintenance included, so you can spend less time on upkeep and more time doing what you love. An impressive array of amenities, endless clubs, and engaging activities make it easy to stay active, explore new interests, and build lasting friendships within this vibrant community. Schedule your showing today before it's gone!
- Listing Status:
- Active
- Date Added:
- October 29, 2026
- Data Last Updated:
- November 10, 2026 at 12:06AM
- Listing Office:
- Healthy Realty LLC :
- MLS ID:
- 26029479

- General: Lawn IrrigationCommunity
- Style: Ranch
- Parking: 2 Car GarageGarage Door Opener
- Roofing: Architectural
- Windows: Window Treatments - Some
- General: Cement Siding1Slab
- Originating MLS: CHS Regional MLS
- County: Dorchester
- Utilities: Dorchester Cnty Water and Sewer DeptDominion Energy
- Water: Public
- Sewer: Public Sewer
- Source: CHS Regional MLS
This listing courtesy of Healthy Realty LLC
Monthly Payment
- Principal & Interest $
- Property Taxes $
- Home Insurance $
- VA Funding Fee $