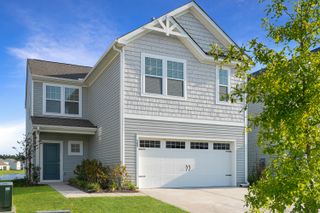
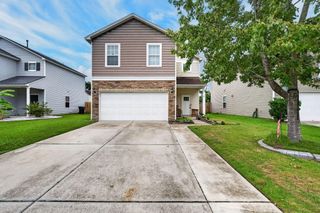
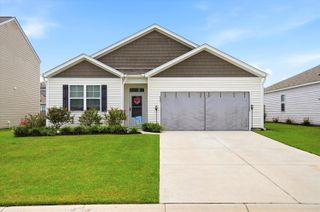
209 Night Heron Street, Summerville, SC 29486
- 3 beds |
- 3 baths |
- 1,997 sqft
 Single-Family Home
  Built in 2023
  4,356sqft lot
 2 car garage
  $188/sqft
  Listed 17 days ago
Property Description
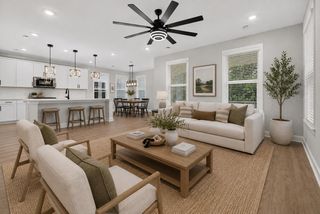
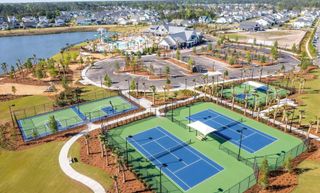
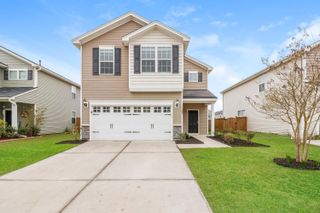
Welcome to 209 Night Heron Street, a beautifully maintained 3-bedroom, 2.5-bathroom home built in 2023, located in the highly sought-after North Creek Village section of Nexton. Offering approximately 1,997 square feet, this traditional two-story home combines modern style with functional living spaces designed for today's lifestyle. The main level features an open-concept layout with durable luxury vinyl plank flooring and abundant natural light. The kitchen showcases white cabinetry, subway tile backsplash, stainless steel appliances, farmhouse sink, and a spacious island that overlooks the living area and dining space accented with decorative wall trim. A dedicated office or flex room provides additional versatility for work or hobbies.Upstairs, a loft offers additional living orrecreation space. The primary suite includes two large walk-in closets and a well-appointed bathroom with a double vanity, soaking tub, and separate tiled walk-in shower. Two secondary bedrooms share a full bathroom, and the laundry room is conveniently located on the second floor. Enjoy outdoor living from the screened porch overlooking the fully fenced backyard with a natural tree buffer for added privacy. The property also includes an attached two-car garage. Residents of Nexton enjoy access to community amenities including a pool, clubhouse, and park, along with convenient proximity to shopping, dining, and grocery options.
- Listing Status:
- Active
- Date Added:
- July 24, 2026
- Data Last Updated:
- August 10, 2026 at 8:06PM
- Listing Office:
- Southern Real Estate, LLC :
- MLS ID:
- 26021139

- General: Rain Gutters
- Style: Traditional
- Parking: 2 Car GarageAttachedGarage Door Opener
- Roofing: Architectural
- Windows: Window Treatments - Some
- General: Vinyl Siding2Slab
- Originating MLS: CHS Regional MLS
- County: Berkeley
- Fencing: PrivacyFence - Wooden Enclosed
- Utilities: BCW & SABerkeley Elect Co-OpDominion Energy
- Water: Public
- Sewer: Public Sewer
- Source: CHS Regional MLS
This listing courtesy of Southern Real Estate, LLC
Monthly Payment
- Principal & Interest $
- Property Taxes $
- Home Insurance $
- VA Funding Fee $

 New - 15 hours ago