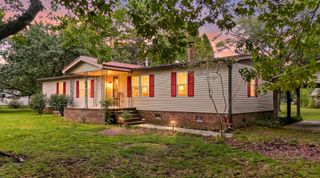
209 William Street, Summerville, SC 29486
- 3 beds |
- 3 baths |
- 1,586 sqft
 Single-Family Home
  Built in 1990
  8,276sqft lot
 1 car garage
  $192/sqft
  Listed 8 days ago
Property Description
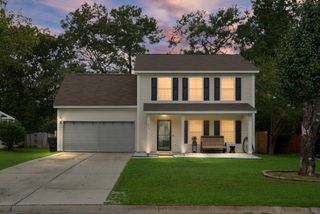
Welcome home to this beautifully maintained two-story traditional home tucked away on a desirable corner cul-de-sac lot in Sangaree--where there's no HOA and plenty of room to enjoy life your way!Step inside to a spacious, light-filled great room featuring soaring vaulted ceilings and a cozy fireplace that flows seamlessly into the dining area and kitchen, creating the perfect space for everyday living and entertaining. The kitchen offers a walk-in pantry, center island and stainless steel refrigerator and range.The first-floor primary suite provides a private retreat with a generous walk-in closet complete with a custom closet system and an en suite bath featuring an oversized vanity with plenty of storage. Continued.....Upstairs, you'll find two additional bedrooms, a full hall bath, and a versatile loft that can easily serve as a second living area, home office, playroom, or media space. French doors from the great room open to a charming screened porch overlooking the fenced backyard--an ideal spot for morning coffee, outdoor dining, or relaxing evenings. Conveniently located just minutes from schools, shopping, dining, and entertainment at Nexton, with quick access to I-26 for an easy commute, this home combines comfort, convenience, and exceptional value in one of Summerville's most established neighborhoods. Sangaree special tax includes trash pickup, duck pond, neighborhood green spaces and neighborhood play parks. Don't miss your opportunity to make this Sangaree gem your next home!
- Listing Status:
- Active
- Date Added:
- August 2, 2026
- Data Last Updated:
- August 10, 2026 at 6:06PM
- Listing Office:
- Keller Williams Realty Charleston West Ashley :
- MLS ID:
- 26022022

- General: None
- Style: Traditional
- Parking: 1 Car GarageAttachedGarage Door Opener
- Roofing: Asphalt
- General: Vinyl Siding2Slab
- Originating MLS: CHS Regional MLS
- County: Berkeley
- Fencing: Wood
- Utilities: BCW & SABerkeley Elect Co-Op
- Water: Public
- Sewer: Public Sewer
- Source: CHS Regional MLS
This listing courtesy of Keller Williams Realty Charleston West Ashley
Monthly Payment
- Principal & Interest $
- Property Taxes $
- Home Insurance $
- VA Funding Fee $

 New - 13 hours ago