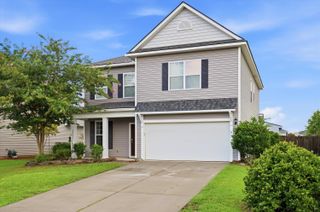
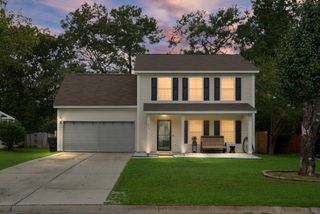
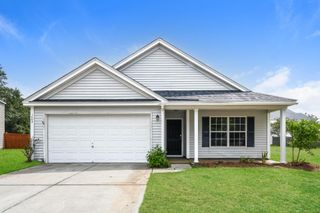
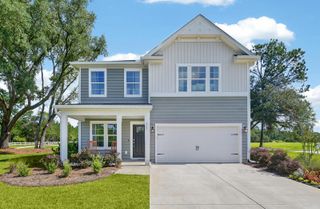
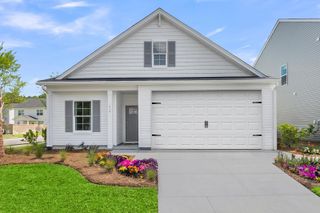
213 Brailsford Road, Summerville, SC 29485
- 3 beds |
- 2 baths |
- 1,675 sqft
 Single-Family Home
  Built in 1987
  0.29acre lot
 2 car garage
  $220/sqft
  Listed 1 month ago
Property Description
Welcome to 213 Brailsford Road, a beautifully updated home located in the highly desirable DD2 School District of Summerville, SC. Tucked away in the quiet, established neighborhood of Quail Arbor V, this move-in ready property offers the perfect combination of modern updates, functional living space, and a convenient location.Inside, you'll find 3 bedrooms, 2 fully renovated bathrooms, and an updated kitchen featuring stylish finishes, brand new cabinets, new appliances, and quartz countertops. Luxury vinyl plank flooring runs throughout the home, providing durability and a seamless look, while fresh interior paint gives the entire home a bright and inviting feel.The spacious FROG (Finished Room Over Garage) provides valuable bonus space that is not included in the home's listed square footage, making it ideal for a home office, playroom, gym, media room, or guest retreat. The screened back porch provides plenty of additional space for entertaining and dining and the backyard features a brand new fence. Whether you're a first-time homebuyer, downsizing, or simply looking for a turnkey home in one of Summerville's most sought-after school districts, this property checks all the boxes. Enjoy the peace and privacy of an established neighborhood while remaining just minutes from shopping, dining, schools, parks, and everything Summerville has to offer. Homes with updated kitchens and baths in DD2 don't last long! Schedule your showing today before this opportunity is gone.
- Listing Status:
- Active
- Date Added:
- June 14, 2026
- Data Last Updated:
- August 11, 2026 at 4:07AM
- Listing Office:
- Carolina One Real Estate :
- MLS ID:
- 26017276

- General: None
- Style: Ranch
- Parking: 2 Car GarageAttached
- Roofing: Architectural
- General: Brick Veneer1Crawl Space
- Originating MLS: CHS Regional MLS
- County: Dorchester
- Fencing: Fence - Wooden Enclosed
- Utilities: Dominion EnergySummerville CPW
- Water: Public
- Sewer: Public Sewer
- Source: CHS Regional MLS
This listing courtesy of Carolina One Real Estate
Monthly Payment
- Principal & Interest $
- Property Taxes $
- Home Insurance $
- VA Funding Fee $

 New - 23 hours ago