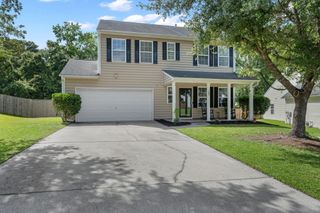
223 Longbeard Drive, Summerville, SC 29483
- 4 beds |
- 3 baths |
- 2,203 sqft
 Single-Family Home
  Built in 2026
  7,405sqft lot
 2 car garage
  $191/sqft
  Listed 18 days ago
Property Description
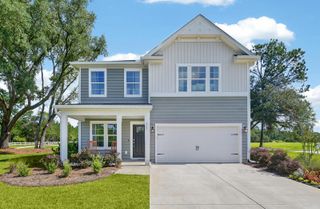
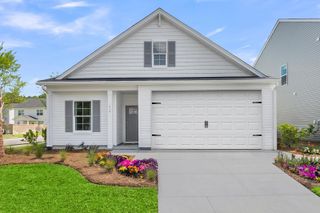
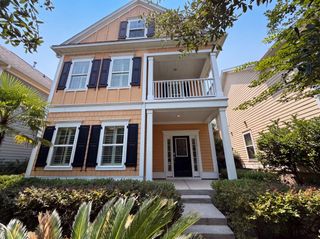
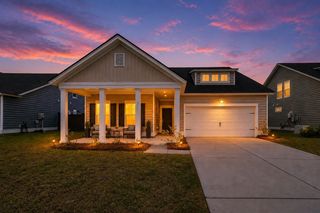
New Construction Near DD2 School DistrictWelcome to The Garrison, Summerville's newest boutique community offering a unique blend of privacy, charm, and convenience. With only 32 homesites, this intimate neighborhood provides a peaceful setting while being located within the highly sought-after Dorchester District 2 School District. The thoughtfully designed Manning floorplan offers 4 bedrooms, 2.5 bathrooms, and 2,204 square feet of well-appointed living space. Designed with both comfort and functionality in mind, this two-story home features a highly desirable first-floor primary suite, providing added privacy and convenience. At the heart of the home, the open-concept kitchen showcases a large center island overlooking the spacious living and dining areas, creating the perfect setting for everyday living and entertaining. The seamless flow between living spaces makes gathering with family and friends effortless while maximizing both comfort and functionality. Upstairs, you'll find three additional generously sized bedrooms along with a versatile loft that can easily serve as a media room, home office, playroom, or second living area. With its flexible layout, spacious design, and modern finishes, the Manning offers the ideal combination of style and practicality for today's homeowner. Located within the charming community of The Garrison, this beautiful home provides the opportunity to enjoy boutique community living while remaining close to shopping, dining, and everyday conveniences. Square footage dimensions are approximate. Photos are for illustrative purposes only. Interior and exterior features, options, colors, and selections may vary. Please contact the sales agent for complete details and available options.
- Listing Status:
- Active
- Date Added:
- July 23, 2026
- Data Last Updated:
- August 10, 2026 at 7:06PM
- Listing Office:
- D R Horton Inc :
- MLS ID:
- 26021080

- General: None
- Style: Traditional
- Parking: 2 Car Garage
- General: 2Slab
- Originating MLS: CHS Regional MLS
- County: Dorchester
- Water: Public
- Sewer: Public Sewer
- Source: CHS Regional MLS
This listing courtesy of D R Horton Inc
Monthly Payment
- Principal & Interest $
- Property Taxes $
- Home Insurance $
- VA Funding Fee $

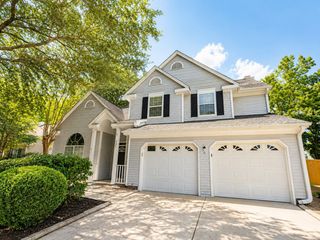
 New - 14 hours ago