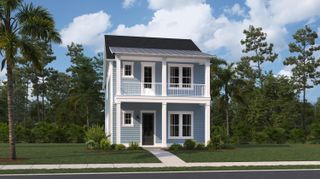
226 Midtown Avenue, Summerville, SC 29486
- 3 beds |
- 4 baths |
- 2,212 sqft
 Single-Family Home
 Built in 2023
 —— sqft lot
 2 car garage
 $242/sqft
 Listed 25 days ago
Property Description
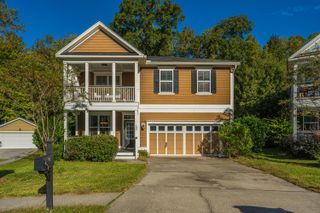
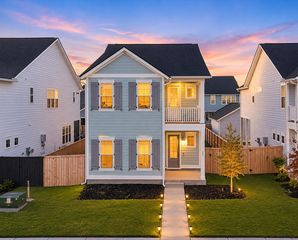
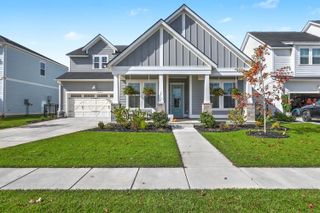
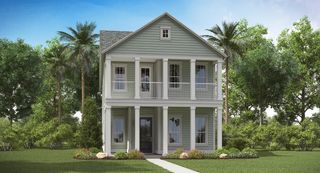
Welcome home, 226 Midtown Avenue is a spacious, warm and inviting oasis. Located in the popular Midtown section of Nexton this home is a contemporary take on the iconic Charleston single. It features a stunning double-tiered piazza and classic architectural detailing, complete with wide white casings, pediment headers and plantation shutters throughout the home. This 3 bedroom 3.5 bath home includes a spacious master with ensuite and balcony. Two additional bedrooms are located at the back of the house with a full bath just steps away. The third floor is a versatile bonus suite with a private full bath, ready to adapt into your ideal home office, playroom, or media den. The 2 car garage is located in the rear of the home framing your own private back yard and covered patio.As a resident, you'll have full access to all Brighton Park and Midtown amenities, including a resort style pool, dog park, pickleball, tennis and basketball courts, state of the art fitness center, and work from home center. The Midtown Club is a hub of community activity, and just a short walk out of your front door.
- Listing Status:
- Active
- Date Added:
- October 15, 2026
- Data Last Updated:
- November 9, 2026 at 8:06PM
- Listing Office:
- The Boulevard Company :
- MLS ID:
- 26028396

- General: BalconyGarden
- Style: Colonial
- Parking: 2 Car Garage
- Roofing: Architectural
- Windows: Window Treatments - Some
- General: Cement Siding3Slab
- Originating MLS: CHS Regional MLS
- County: Berkeley
- Fencing: Wood
- Utilities: Berkeley Elect Co-OpDominion Energy
- Water: Public
- Sewer: Public Sewer
- Source: CHS Regional MLS
This listing courtesy of The Boulevard Company
Monthly Payment
- Principal & Interest $
- Property Taxes $
- Home Insurance $
- VA Funding Fee $

 New - 3 days ago