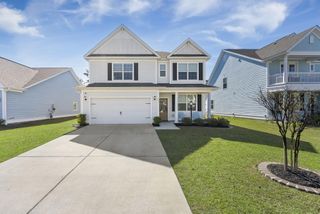
227 Wappoo Trace Lane, Summerville, SC 29486
- 4 beds |
- 4 baths |
- 3,003 sqft
 Single-Family Home
  Built in 2024
  8,712sqft lot
 2 car garage
  $173/sqft
  Listed 16 days ago
Property Description
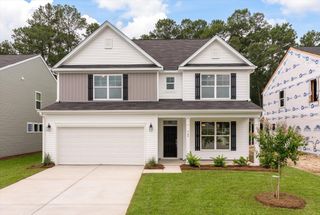
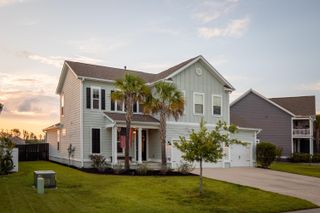
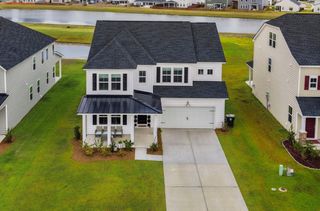
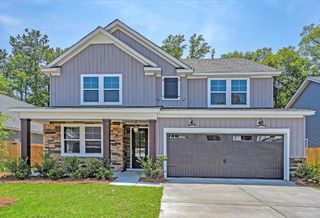
Why wait to build when this nearly new 2023 model home delivers every upgrade you'd want, right now? Nestled on a premium lot in the Jasmine Point subsection of Cane Bay, 227 Wappoo Trace Lane offers over 3,000 square feet of thoughtfully designed living space backing to serene protected wetlands and an open field, giving you the kind of privacy and natural views that are truly hard to find. Step inside and you'll immediately notice the quality and care that went into every detail. The main-floor primary suite offers the ultimate in everyday convenience, complete with a first-floor laundry room that keeps daily routines effortless. With four spacious bedrooms, three full baths, and a half bath, there's room for everyone to spread out and feel at home.Outdoor living shines here with an extended cement pad perfectly sized for a grill, smoker, or outdoor entertaining setup -- ideal for weekend gatherings while you enjoy the peaceful backdrop of protected wetlands. The Westinghouse whole-home water ultrafiltration system adds a layer of comfort and quality you'll appreciate every single day. Located in the nationally recognized Cane Bay community, residents enjoy resort-style amenities, miles of walking and biking trails, a YMCA, and convenient access to shopping, dining, and healthcare along the Highway 17-A corridor. This is low-maintenance, move-in-ready living at its finest. Schedule your private tour today -- a home this well-appointed won't last long.
- Listing Status:
- Active
- Date Added:
- July 25, 2026
- Data Last Updated:
- August 10, 2026 at 6:06PM
- Listing Office:
- Jeff Cook Real Estate LPT Realty :
- MLS ID:
- 26021276

- General: Lawn Irrigation
- Style: Traditional
- Parking: 2 Car GarageAttachedGarage Door Opener
- Roofing: Architectural
- Windows: Window Treatments - Some
- General: Vinyl Siding2Slab
- Originating MLS: CHS Regional MLS
- County: Berkeley
- Fencing: PrivacyFence - Wooden Enclosed
- Utilities: BCW & SABerkeley Elect Co-OpDominion Energy
- Water: Public
- Sewer: Public Sewer
- Source: CHS Regional MLS
This listing courtesy of Jeff Cook Real Estate LPT Realty
Monthly Payment
- Principal & Interest $
- Property Taxes $
- Home Insurance $
- VA Funding Fee $


 New - 1 day ago