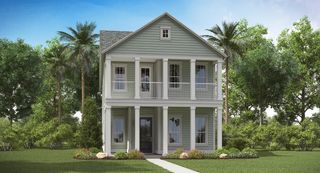
148 Royal Star Road, Summerville, SC 29486
- 5 beds |
- 4 baths |
- 2,872 sqft
 Single-Family Home
 Built in 2012
 8,276sqft lot
 2 car garage
 $174/sqft
 Listed 4 days ago
Property Description
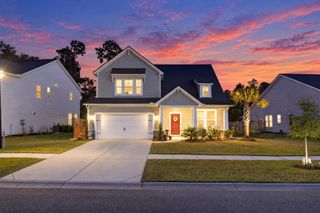
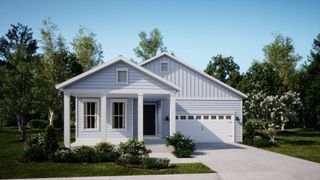
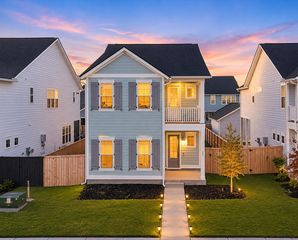
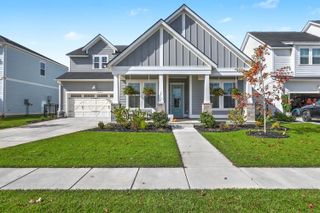
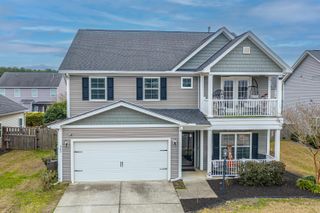
In Cane Bay's established Magnolia section, 148 Royal Star balances an open layout with traditional spaces for dining, working, and relaxing. This 5 bedroom, 3.5-bath home has a first-floor primary suite and four bedrooms upstairs. Double front porches welcome you, while a screened back porch and patio overlook a large, fenced backyard bordered by woods. Inside, new LVP flooring runs throughout the first floor, including the dining room and study with French doors. The gourmet kitchen features a center island, granite countertops, double wall ovens, and a gas cooktop. A breakfast area and wine bar flowing into the vaulted family room with its wood-burning fireplace, while the screened porch sits just off the breakfast area. Upstairs, two bedrooms open to the upper porch and share a full......hall bath while the other two connect through a full bathroom. The attached 2-car garage includes a Tesla charger. In Cane Bay, everyday life offers bike rides to the playground and golf cart trips to the community pool, with stores, schools, and the YMCA nearby.
- Listing Status:
- Active
- Date Added:
- November 5, 2026
- Data Last Updated:
- November 9, 2026 at 7:06PM
- Listing Office:
- EXP Realty LLC :
- MLS ID:
- 26030042

- General: Rain Gutters
- Style: Traditional
- Parking: Attached2 Car GarageGarage Door Opener
- Roofing: ArchitecturalAsphalt
- Windows: Some Storm Wnd/DoorsWindow Treatments - Some
- General: Vinyl Siding2Slab
- Originating MLS: CHS Regional MLS
- County: Berkeley
- Fencing: Fence - Wooden EnclosedPrivacy
- Utilities: BCW & SABerkeley Elect Co-OpDominion Energy
- Water: Public
- Sewer: Public Sewer
- Source: CHS Regional MLS
This listing courtesy of EXP Realty LLC
Monthly Payment
- Principal & Interest $
- Property Taxes $
- Home Insurance $
- VA Funding Fee $

 New - 2 days ago