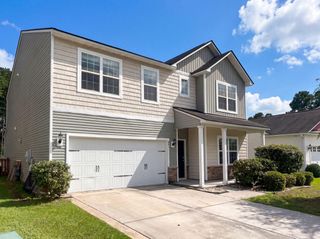
233 Coral Sunset Way, Summerville, SC 29486
- 5 beds |
- 3 baths |
- 2,361 sqft
 Single-Family Home
  Built in 2023
  6,534sqft lot
 2 car garage
  $164/sqft
  Listed 1 month ago
Property Description
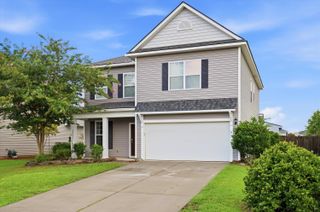
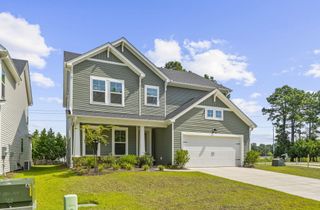
Welcome home to this spacious 5-bedroom, 3-bath home designed for comfortable living and entertaining! The thoughtfully designed floor plan features a first-floor bedroom and full bath, making it ideal for guests, a blended family, multi-generational living, or a private second primary suite. The open-concept kitchen flows seamlessly into the spacious living and dining areas, creating the perfect space for gatherings with family and friends. Upstairs, you'll find four additional bedrooms, including a generous primary suite with plenty of room to unwind. Situated on a premium lot overlooking a peaceful pond, you'll enjoy relaxing water views and added privacy from your backyard. The large yard offers plenty of space for outdoor activities, gardening, or simply enjoying the scenery.Additional features include a two-car garage and access to the neighborhood swimming pool, which is included in the HOA. Conveniently located near shopping, dining, schools, and major commuter routes, this move-in ready home offers the perfect combination of space, location, and lifestyle.
- Listing Status:
- Active
- Date Added:
- June 30, 2026
- Data Last Updated:
- August 11, 2026 at 7:08AM
- Listing Office:
- Connie White Real Estate & Design, LLC :
- MLS ID:
- 26018854

- General: None
- Style: Traditional
- Parking: 2 Car Garage
- Roofing: Fiberglass
- General: Vinyl Siding2Slab
- Originating MLS: CHS Regional MLS
- County: Berkeley
- Fencing: Wood
- Utilities: BCW & SABerkeley Elect Co-OpDominion Energy
- Water: Public
- Sewer: Public Sewer
- Source: CHS Regional MLS
This listing courtesy of Connie White Real Estate & Design, LLC
Monthly Payment
- Principal & Interest $
- Property Taxes $
- Home Insurance $
- VA Funding Fee $

 New - 1 day ago