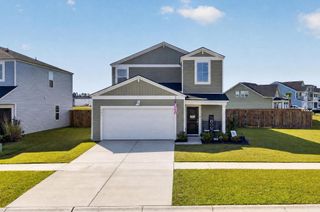
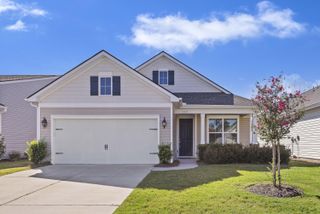
241 Parkwood Vista Way, Summerville, SC 29486
- 4 beds |
- 3 baths |
- 2,009 sqft
 Single-Family Home
  Built in 2023
  6,098sqft lot
 2 car garage
  $189/sqft
  Listed 6 days ago
Property Description
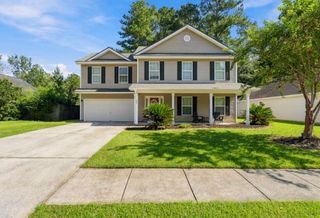
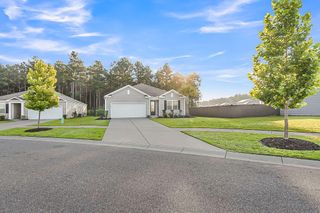
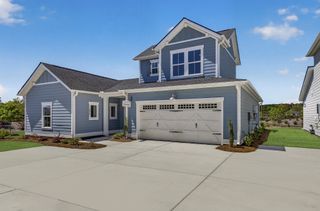
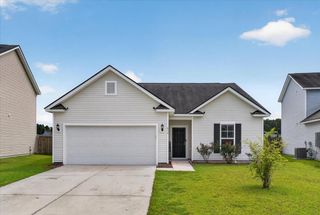
BETTER THAN NEW IN CANE BAY! Seller offering a generous $7,500 concession toward an interest rate buy-down or your closing costs!Welcome to 241 Parkwood Vista Way, a turn-key 4-bedroom, 2.5-bathroom home, with a loft. Enjoy the ultimate peace of mind that comes with brand-new 2025-2026 mechanical systems, updated interior finishes, modern stainless appliances, a new roof, and a brand-new HVAC system, giving you all the flawless benefits of new construction, without the wait!Step outside to an established outdoor oasis you won't find with standard new construction inventory. The backyard features a fully enclosed wooden privacy fence with a beautiful, private forest view. A premium built-in pet door with a secure interior locking cover offers effortless convenience too!The main level showcases a bright, airy, open-concept layout where the spacious living area, dining space, and kitchen connect seamlessly, ideal for daily living and easy entertaining. Upstairs features four comfortable, generously sized bedrooms, including a private primary retreat with an en suite and a walk-in-closet. Upstairs also features a nice size loft and laundry room. Situated in the highly sought-after Cane Bay Plantation community, you are just moments from award-winning schools, miles of interconnected walking trails, local dining, shopping, and the Cane Bay YMCA. Pine Crest in Cane Bay is a fully completed neighborhood, featuring only 118 homes, offering a better sense of community. Pine Crest's own private community pool, grills, and picnic areas are all just steps away. Take advantage of the incredible seller credit and step into a virtually brand-new home today! Schedule your tour before it's gone!
- Listing Status:
- Active
- Date Added:
- September 16, 2026
- Data Last Updated:
- September 22, 2026 at 1:08PM
- Listing Office:
- JPAR Magnolia Group :
- MLS ID:
- 26025982

- General: NoShed(s)
- Style: Traditional
- Parking: 2 Car GarageAttachedGarage Door Opener
- Roofing: Asphalt
- Windows: Window Treatments
- General: Vinyl Siding2Slab
- Originating MLS: CHS Regional MLS
- County: Berkeley
- Fencing: PrivacyWoodFence - Wooden Enclosed
- Utilities: BCW & SABerkeley Elect Co-OpDominion Energy
- Water: Public
- Sewer: Public Sewer
- Source: CHS Regional MLS
This listing courtesy of JPAR Magnolia Group
Monthly Payment
- Principal & Interest $
- Property Taxes $
- Home Insurance $
- VA Funding Fee $