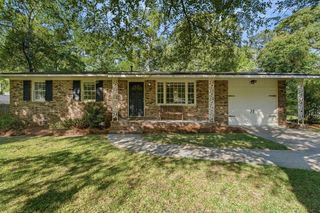
244 Corsair Street, Summerville, SC 29483
- 3 beds |
- 2 baths |
- 1,556 sqft
 Single-Family Home
  Built in 1986
  8,276sqft lot
 —— car garage
  $206/sqft
  Listed 6 days ago
Property Description
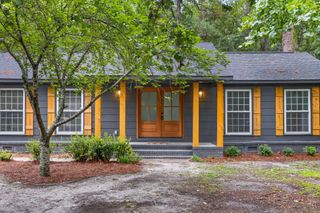
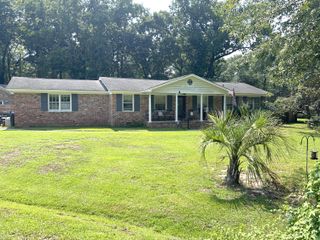
Welcome to 244 Corsair Street, a charming single-story cottage offering three bedrooms, two full bathrooms, and approximately 1,556 square feet in the established Meadow Run neighborhood with no HOA. An inviting front porch, mature landscaping, and updated exterior doors give the home distinctive curb appeal from the moment you arrive.Inside, the bright living and dining area features hard-surface flooring and a wood-burning fireplace. The adjoining kitchen offers white cabinetry, generous counter space, a tile backsplash, and an efficient layout for everyday living. The former garage has been fully finished as a spacious second living area, providing valuable flexibility for a media room, home office, playroom, fitness space, or hobby room.The primary bedroom includes a walk-in closetwhile two additional bedrooms and a second full bathroom complete the one-level floor plan. Out back, a screened porch and patio overlook the enclosed yard, creating additional space to relax or entertain. Two detached storage buildings provide plenty of room for tools, equipment, and hobbies, including a 10-by-16 shed with a storage loft. Additional features include a high-efficiency 18 SEER HVAC system, off-street parking, public water and sewer, and a convenient Summerville location close to everyday shopping, dining, and downtown Summerville. With its flexible living space, generous storage, inviting outdoor areas, and no HOA, 244 Corsair offers both character and everyday practicality.
- Listing Status:
- Active
- Date Added:
- August 4, 2026
- Data Last Updated:
- August 10, 2026 at 3:07PM
- Listing Office:
- The Firm Real Estate Company :
- MLS ID:
- 26022145

- General: NoShed(s)Storage
- Style: CottageTraditional
- Parking: Off StreetConverted Garage
- Roofing: Architectural
- Windows: Window Treatments - Some
- General: Vinyl Siding1Slab
- Originating MLS: CHS Regional MLS
- County: Dorchester
- Fencing: Partial
- Utilities: Dominion EnergyDorchester Cnty Water and Sewer DeptDorchester Cnty Water Auth
- Water: Public
- Sewer: Public Sewer
- Source: CHS Regional MLS
This listing courtesy of The Firm Real Estate Company
Monthly Payment
- Principal & Interest $
- Property Taxes $
- Home Insurance $
- VA Funding Fee $

 New - 3 days ago