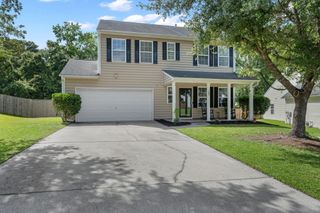
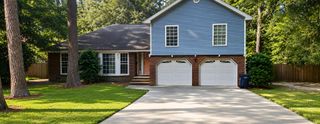
2505 Hummingbird Lane, Summerville, SC 29483
- 5 beds |
- 3 baths |
- 2,728 sqft
 Single-Family Home
  Built in 2017
  6,970sqft lot
 2 car garage
  $162/sqft
  Listed 1 month ago
Property Description
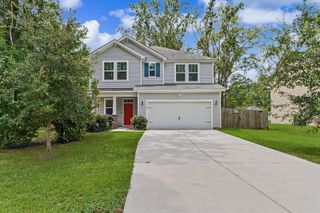
Welcome home to Pine Forest Country Club! This beautifully maintained 5-bedroom, 2.5-bath home offers 2,728 square feet of thoughtfully designed living space that's perfect for everyday living and effortless entertaining.Step inside to a welcoming foyer that opens into a bright, open-concept floor plan featuring a spacious living room with a cozy gas fireplace, an inviting dining area, and a chef-inspired kitchen complete with granite countertops, a large eat-in island, abundant cabinet space, and an oversized walk-in pantry.The first-floor owner's suite provides a private retreat with a generous walk-in closet and spacious en suite bath. Upstairs, you'll find an expansive loft that's ideal as a media room, home office, playroom, or second living area, along with four additionalbedrooms, each offering walk-in closets for exceptional storage. Step outside and enjoy your own backyard oasis. The screened porch opens to a newly added custom pergola, creating the perfect space for grilling, relaxing, or entertaining guests. The fully fenced backyard features an elegant black aluminum fence, offering both privacy and style. Additional highlights include: Deep two-car garage; Expanded driveway; WiFi-enabled garage door opener; WiFi-enabled irrigation system; Ample storage throughout the home. Located in the desirable Pine Forest community, residents enjoy exceptional amenities including golf, swimming, tennis, pickleball, walking trails, and more, all while being just minutes from shopping, dining, schools, and everything Summerville has to offer. Don't miss your opportunity to own this move-in-ready home that perfectly blends space, comfort, and outdoor living. Schedule your private showing today!
- Listing Status:
- Active
- Date Added:
- July 10, 2026
- Data Last Updated:
- August 10, 2026 at 3:07PM
- Listing Office:
- Realty ONE Group Coastal :
- MLS ID:
- 26019724

- General: Lawn Irrigation
- Style: Traditional
- Parking: 2 Car GarageAttached
- Roofing: Asphalt
- Windows: Window Treatments
- General: Vinyl Siding2Slab
- Originating MLS: CHS Regional MLS
- County: Dorchester
- Fencing: Fence - Metal Enclosed
- Water: Public
- Sewer: Public Sewer
- Source: CHS Regional MLS
This listing courtesy of Realty ONE Group Coastal
Monthly Payment
- Principal & Interest $
- Property Taxes $
- Home Insurance $
- VA Funding Fee $

 New - 3 days ago