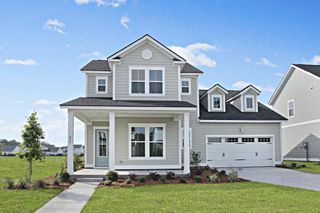
262 Great Lawn Drive, Summerville, SC 29486
- 3 beds |
- 3 baths |
- 2,802 sqft
 Single-Family Home
  Built in 2019
  8,712sqft lot
 2 car garage
  $224/sqft
  Listed 10 days ago
Property Description
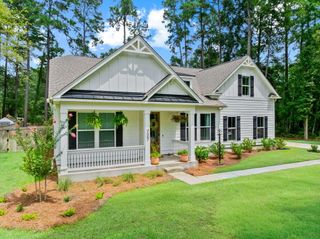
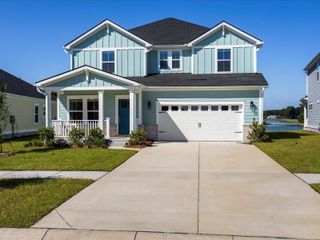
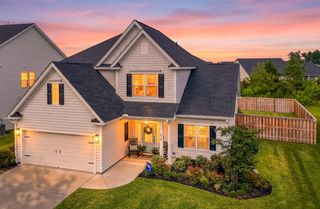
Welcome to 262 Great Lawn Drive, a beautifully maintained Pulte Homes Primrose floor plan built in 2019, offering 2,802 square feet of thoughtfully designed living space on a premium 0.20-acre corner lot in the award-winning Nexton community. Perfectly positioned in Brighton Park, this home is just steps from the Brighton Swim Club, Greeting House, large and small dog parks, and scenic walking trails, while also providing access to Nexton's exceptional Midtown amenities.A welcoming foyer opens to elegant formal living and dining spaces before leading into the expansive open-concept living area. The family room is filled with natural light and features soaring ceilings and a cozy gas fireplace, creating the perfect setting for both everyday living and entertaining. At the heart of the home is a gourmet kitchen designed to impress, featuring a large center island, stainless steel appliances, abundant cabinetry, a butler's pantry, spacious walk-in pantry, and generous dining area. Whether hosting guests or enjoying a quiet evening at home, this space offers both style and functionality. Upstairs, you'll find three generously sized bedrooms, two full bathrooms, a spacious loft, and a separate bonus room that provides endless flexibility for a home office, media room, fitness space, playroom, or guest retreat. A standout feature is the brand-new luxury vinyl plank flooring throughout the entire second level--there is no carpet anywhere in the home--offering a clean, modern aesthetic along with exceptional durability and easy maintenance. Situated on a desirable corner lot, the home's exterior features durable cement siding, an architectural shingle roof, an attached two-car garage, and enhanced curb appeal with additional green space and privacy. Living in Nexton means enjoying one of the Charleston area's most sought-after master-planned communities, where convenience, recreation, and connection come together. Residents enjoy resort-style pools, tennis and pickleball courts, playgrounds, parks, dog parks, miles of walking and biking trails, and a full calendar of community events including farmers markets, outdoor concerts, holiday celebrations, yoga in the park, and family movie nights. Located less than half a mile from Nexton Elementary and just a short golf cart or bike ride to Nexton Square, you'll have convenient access to Harris Teeter, Publix, boutique shopping, fitness studios, and more than 40 restaurants and local favorites, including Halls Chophouse, Poogan's Southern Kitchen, Page's Okra Grill, Bad Daddy's Burger Bar, Viva Chicken, and Brown Fox Coffee Co. With quick access to I-26, commuting to Charleston, Summerville, Volvo, and other major employers is effortless. Combining modern design, flexible living spaces, an exceptional location, thoughtful upgrades, and an unmatched community lifestyle, 262 Great Lawn Drive offers the very best of Lowcountry living in one of the nation's premier master-planned communities. Schedule your private showing today and discover why Nexton continues to be one of the most desirable places to call home.
- Listing Status:
- Active
- Date Added:
- July 31, 2026
- Data Last Updated:
- August 10, 2026 at 3:07PM
- Listing Office:
- Keller Williams Key :
- MLS ID:
- 26021886

- General: None
- Style: Craftsman
- Parking: 2 Car GarageDetached
- Roofing: ArchitecturalMetal
- Windows: Window Treatments - Some
- General: Cement Siding2Slab
- Originating MLS: CHS Regional MLS
- County: Berkeley
- Fencing: Wood
- Utilities: BCW & SABerkeley Elect Co-OpDominion Energy
- Water: Public
- Sewer: Public Sewer
- Source: CHS Regional MLS
This listing courtesy of Keller Williams Key
Monthly Payment
- Principal & Interest $
- Property Taxes $
- Home Insurance $
- VA Funding Fee $

 New - 2 days ago