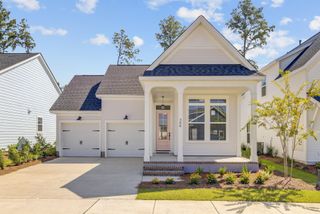
276 Brightside Trail, Summerville, SC 29486
- 2 beds |
- 2 baths |
- 1,610 sqft
 Single-Family Home
  Built in 2026
  5,227sqft lot
 2 car garage
  $282/sqft
  Listed 19 days ago
Property Description
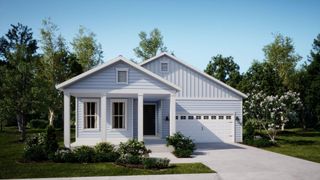
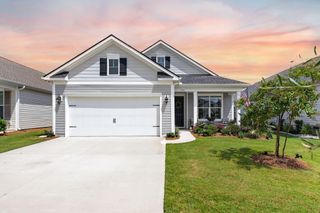
Discover the charm of easy, single-story living in this beautifully designed cottage featuring modern, neutral finishes and a thoughtfully crafted open layout. At the heart of the home, the gourmet kitchen boasts a large center island, abundant workspace, and seamless flow into the living and dining areas--perfect for everyday living and entertaining. A study provides the ideal home office or flex space, while the impressive 12-foot sliding glass door fills the home with natural light and opens to an extended covered porch, creating the perfect indoor-outdoor retreat. Unwind in the owner's suite highlighted by an elegant tray ceiling and a luxurious spa-inspired bath with a zero-entry walk-in shower. Blending timeless style with low-maintenance convenience, this inviting cottage isdesigned for effortless living. Nexton offers new grocery stores, shops and dining within the community. Enjoy Midtown's resort style pool, fitness center, club house, tennis and pickleball courts, parks, etc.
- Listing Status:
- Active
- Date Added:
- July 22, 2026
- Data Last Updated:
- August 10, 2026 at 10:06PM
- Listing Office:
- Weekley Homes L P :
- MLS ID:
- 26020926

- General: None
- Style: Ranch
- Parking: 2 Car GarageAttached
- Roofing: Asphalt
- Windows: Thermal Windows/DoorsENERGY STAR Qualified Windows
- General: Cement Siding1Raised Slab
- Originating MLS: CHS Regional MLS
- County: Berkeley
- Fencing: Partial
- Utilities: BCW & SABerkeley Elect Co-Op
- Water: Public
- Sewer: Public Sewer
- Source: CHS Regional MLS
This listing courtesy of Weekley Homes L P
Monthly Payment
- Principal & Interest $
- Property Taxes $
- Home Insurance $
- VA Funding Fee $

 New - 17 hours ago