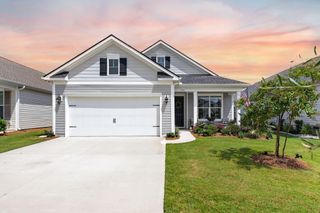
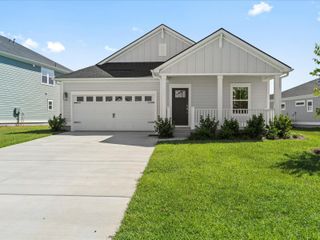
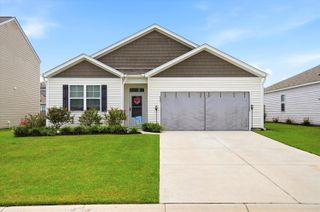
278 Brightside Trail, Summerville, SC 29486
- 3 beds |
- 2 baths |
- 1,735 sqft
 Single-Family Home
  Built in 2026
  4,356sqft lot
 2 car garage
  $243/sqft
  Listed 11 days ago
Property Description
Discover the ease of single-story living in this charming cottage-style home designed for comfort and convenience. Thoughtfully appointed with timeless neutral finishes and an open-concept layout, the spacious living areas flow effortlessly into a gourmet kitchen with center island before opening through a dramatic 12-foot sliding glass door to the covered patio--perfect for relaxing or entertaining. The light-filled Owner's Retreat offers a peaceful escape, highlighted by a spa-inspired bath with a large zero-entry walk-in shower. Additional bedrooms provide the flexibility for visiting family, guests, or a home office, giving you the extra space you need. A manageable yard and low-maintenance design make this home ideal for a lock-and-leave lifestyle, whether you're traveling, downsizingor simply looking to spend less time on chores and more time enjoying life. Enjoy the resort style pool, fitness center, tennis and pickleball courts, club house, and parks in Nexton's Midtown. Within the Nexton community are new schools, and new shopping and dining.
- Listing Status:
- Active
- Date Added:
- July 30, 2026
- Data Last Updated:
- August 10, 2026 at 7:06PM
- Listing Office:
- Weekley Homes L P :
- MLS ID:
- 26021711

- General: None
- Style: Ranch
- Parking: 2 Car GarageAttached
- Roofing: Asphalt
- Windows: Thermal Windows/DoorsENERGY STAR Qualified Windows
- General: Cement Siding2Raised Slab
- Originating MLS: CHS Regional MLS
- County: Berkeley
- Fencing: Wood
- Utilities: BCW & SABerkeley Elect Co-Op
- Water: Public
- Sewer: Public Sewer
- Source: CHS Regional MLS
This listing courtesy of Weekley Homes L P
Monthly Payment
- Principal & Interest $
- Property Taxes $
- Home Insurance $
- VA Funding Fee $

 New - 1 day ago